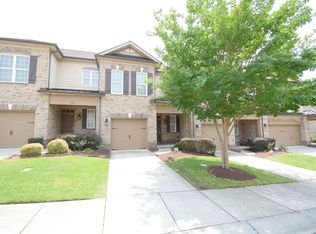
Under construction, popular Linden floor plan. End unit. Kitchen with granite counter tops, 36" upper cabinets with bump up and crown, ceramic backsplash. SS appliances. Dramatic coffered ceiling in living room. Wood floors in kitchen and entry. Ceramic floors in baths and laundry. Euro height cabinets in baths. Master suite with dual closets in bath and dual vanities. Large sitting area in Master. Huge laundry upstairs. Drop zone convenient off garage. 2 car attached garage.
This property is not currently displayed as for sale or rent on Zillow. This may be different from what's on other websites or public sources.