Presenting a fully remodeled condominium in a prime area within the highly sought-after Fishers school district and just moments from premier shopping, dining, and entertainment options. This residence has undergone a comprehensive renovation, blending modern design with functional living. The main level showcases brand new luxury vinyl plank flooring, offering durability and a contemporary aesthetic, while the upper level features newly installed plush carpeting. The kitchen is outfitted with new cabinetry featuring soft-close hardware, quartz countertops, and a suite of stainless steel appliances-all thoughtfully selected to complement style and performance. Additional interior improvements include updated bathrooms with modern finishes, new light fixtures throughout, and fully upgraded plumbing. The spacious primary bedroom includes direct access to a private balcony, providing a peaceful outdoor retreat. attached two-car garage and inclusion in a low-maintenance community, ensuring exterior upkeep is handled with ease. This turnkey home presents an exceptional opportunity for buyers seeking quality craftsmanship and a convenient, maintenance-free lifestyle
Sold
$235,000
9655 Cedar Cove Ln, Indianapolis, IN 46250
2beds
1,320sqft
Residential, Condominium
Built in 1982
-- sqft lot
$243,700 Zestimate®
$178/sqft
$1,810 Estimated rent
Home value
$243,700
$229,000 - $258,000
$1,810/mo
Zestimate® history
Owner options
List your home for rent
$1,810/mo
Rent Zestimate®
Find your next renter with Zillow Rental Manager. Plus, with online applications, you can quickly screen prospective tenants – for free.
$1,810/mo
Rent Zestimate®
Refinance and save
$1,761/mo
Est. payment
Refinancing to a lower rate could help reduce your monthly payments and save thousands over the life of the loan.
$1,761/mo
Est. payment
Explore your selling options
Work with a Zillow partner agent
Leverage their expertise and Zillow's premium Showcase listings to get your home seen by more buyers.
Get startedList with your own agent
Get your home in front of millions of buyers by listing it on Zillow.
Learn how to do itSell it yourself
Take full control of how buyers see your home on Zillow by listing For Sale by Owner (FSBO).
List your homeWhat's special
Modern designNewly installed plush carpetingQuartz countertopsPrivate balconySpacious primary bedroomUpdated bathroomsStainless steel appliances
Zillow last checked:
Listing updated:
Listed by:
Elias Mercho 317-801-4814,
Carpenter, REALTORS®
Bought with:
Lesli Gibson
Maywright Property Co.
Source: MIBOR as distributed by MLS GRID,MLS#: 22038305
Facts & features
Interior
Bedrooms & bathrooms
- Bedrooms: 2
- Bathrooms: 2
- Full bathrooms: 1
- 1/2 bathrooms: 1
- Main level bathrooms: 1
Primary bedroom
- Features: Carpet
- Level: Upper
- Area: 204 Square Feet
- Dimensions: 17x12
Bedroom 2
- Features: Carpet
- Level: Upper
- Area: 99 Square Feet
- Dimensions: 11x9
Dining room
- Features: Vinyl Plank
- Level: Main
- Area: 100 Square Feet
- Dimensions: 10x10
Kitchen
- Features: Vinyl Plank
- Level: Main
- Area: 100 Square Feet
- Dimensions: 10x10
Laundry
- Features: Vinyl Plank
- Level: Main
- Area: 30 Square Feet
- Dimensions: 6x5
Living room
- Features: Vinyl Plank
- Level: Main
- Area: 228 Square Feet
- Dimensions: 19x12
Heating
- Natural Gas
Appliances
- Included: Dishwasher, Disposal, Gas Water Heater, MicroHood, Electric Oven, Refrigerator
Features
- Attic Access, Attic Pull Down Stairs, Vaulted Ceiling(s)
- Windows: Skylight(s), Wood Work Painted
- Has basement: No
- Attic: Access Only,Pull Down Stairs
- Number of fireplaces: 1
- Fireplace features: Family Room, Blower Fan, Gas Log
- Common walls with other units/homes: 2+ Common Walls,End Unit
Interior area
- Total structure area: 1,320
- Total interior livable area: 1,320 sqft
Property
Parking
- Total spaces: 2
- Parking features: Attached
- Attached garage spaces: 2
Features
- Levels: Two
- Stories: 2
- Entry location: Ground Level
Lot
- Size: 0.25 Acres
Details
- Parcel number: 291410001007001006
- Horse amenities: None
Construction
Type & style
- Home type: Condo
- Architectural style: Traditional
- Property subtype: Residential, Condominium
- Attached to another structure: Yes
Materials
- Shingle/Shake, Vinyl Siding
- Foundation: Slab
Condition
- New construction: No
- Year built: 1982
Utilities & green energy
- Water: Municipal/City
Community & HOA
Community
- Features: Low Maintenance Lifestyle
- Subdivision: Cedar Cove
HOA
- Has HOA: Yes
- Amenities included: Insurance, Maintenance, Management
- Services included: Entrance Common, Insurance, Lawncare, Maintenance Structure, Management
- HOA fee: $220 monthly
- HOA phone: 317-591-5115
Location
- Region: Indianapolis
Financial & listing details
- Price per square foot: $178/sqft
- Tax assessed value: $190,000
- Annual tax amount: $156
- Date on market: 5/15/2025
- Cumulative days on market: 4 days
Price history
| Date | Event | Price |
|---|---|---|
| 6/16/2025 | Sold | $235,000$178/sqft |
Source:  MIBOR as distributed by MLS GRID #22038305 Report a problem MIBOR as distributed by MLS GRID #22038305 Report a problem | ||
| 5/19/2025 | Pending sale | $235,000$178/sqft |
Source: MIBOR as distributed by MLS GRID #22038305 Report a problem | ||
| 5/15/2025 | Listed for sale | $235,000$178/sqft |
Source: MIBOR as distributed by MLS GRID #22038305 Report a problem | ||
| 4/27/2007 | Sold | --0 |
Source: Agent Provided Report a problem | ||
Public tax history
| Year | Property taxes | Tax assessment |
|---|---|---|
| 2025 | $160 +2% | $190,000 +11.7% |
| 2024 | $156 +2% | $170,100 +8.3% |
| 2023 | $153 +2% | $157,100 +7.6% |
| 2022 | $150 +2% | $146,000 +17.9% |
| 2021 | $147 +2% | $123,800 +11.2% |
| 2020 | $144 +2% | $111,300 +2.2% |
| 2019 | $142 +2% | $108,900 +9.6% |
| 2018 | $139 +2% | $99,400 +13.7% |
| 2017 | $136 +2% | $87,400 +2.7% |
| 2016 | $134 +2% | $85,100 -5.4% |
| 2014 | $131 +2% | $90,000 +6.9% |
| 2013 | $128 +2% | $84,200 -8.3% |
| 2012 | $126 +2% | $91,800 +5.3% |
| 2011 | $123 +2% | $87,200 |
| 2010 | $121 +2% | $87,200 +11.4% |
| 2009 | $119 -80.3% | $78,300 -16.3% |
| 2007 | $601 -16.7% | $93,600 |
| 2006 | $721 | $93,600 +17.1% |
| 2005 | -- | $79,900 +57.6% |
| 2002 | $1,033 -0.5% | $50,700 +200% |
| 2001 | $1,038 | $16,900 |
Find assessor info on the county website
Neighborhood: 46250
Nearby homes
- $208,6002 bd2 ba1.2k sqft9643 Cedar Cove Ln, Indianapolis, IN 46250Off Market

- $200,9002 bd2 ba1.3k sqft5907 Highgate Cir E, Indianapolis, IN 46250Off Market
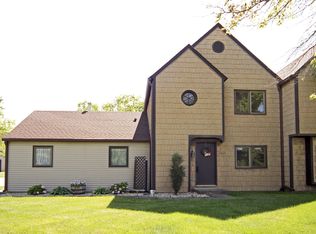
- $204,4002 bd1 ba1.3k sqft5909 Highgate Cir E, Indianapolis, IN 46250Off Market
- $---- bd-- ba-- sqftHighgate Cir E, Indianapolis, IN 46250Off Market
- $---- bd-- ba-- sqftHighgate Cir E, Indianapolis, IN 46250Off Market
- $---- bd-- ba-- sqftHighgate Cir E, Indianapolis, IN 46250Off Market
- $---- bd-- ba-- sqftHighgate Cir E, Indianapolis, IN 46250Off Market
- $---- bd-- ba-- sqftHighgate Cir E, Indianapolis, IN 46250Off Market
Nearby schools
GreatSchools rating
- 10/10Riverside Intermediate SchoolGrades: 5-6Distance: 1.3 mi
- 8/10Riverside Jr HighGrades: 7-8Distance: 1.3 mi
- 10/10Fishers High SchoolGrades: 9-12Distance: 6.1 mi
Get a cash offer in 3 minutes
Find out how much your home could sell for in as little as 3 minutes with a no-obligation cash offer.
Estimated market value
$243,700
Get a cash offer in 3 minutes
Find out how much your home could sell for in as little as 3 minutes with a no-obligation cash offer.
Estimated market value
$243,700
- Indiana
- Hamilton County
- Fishers
- 46250
- 9655 Cedar Cove Ln
Nearby cities
Nearby zip codes
Other Fishers Topics
