Skip main navigation
For sale
$194,900
2beds
1,200sqft

9655 E Center Avenue #9D, Denver, CO 80247

2beds
1,200sqft
Condominium
Built in 1972
1 Attached garage space
$162 price/sqft
$685/mo HOA

What's special

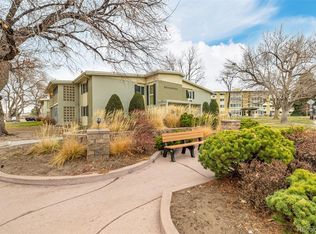
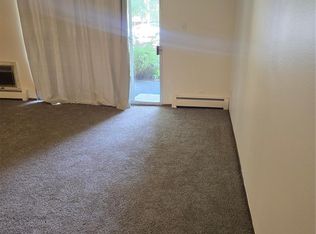
Imagine a place where your calendar can be as full - or as quiet - as you want it to be. Morning coffee on your enclosed lanai, an afternoon swim or round of golf, dinner with friends at the clubhouse, or simply a peaceful walk through beautifully maintained grounds. That's the lifestyle Windsor Gardens has offered generations of Denver residents, and now it's waiting for you. Inside, this thoughtfully updated 2-bedroom, 2-bath home offers 1,200 square feet that feels both comfortable and functional. The kitchen and baths have been refreshed with timeless finishes, while generous closets and abundant storage throughout make everyday living easy. Large windows and vaulted ceilings create an airy feel. The secondary bedroom is non-conforming but could be creatively closed off. Unit #9D is turnkey but not overdone - keep as is or update as desired - the choice is yours and the price allows for both! You'll appreciate the convenience of: (1) a shared laundry space that’s communal and organized, and (2) an underground parking with a dedicated storage locker, keeping your car warm and protected. Life here extends well beyond your front door. Windsor Gardens offers a public golf course, fitness center, indoor and outdoor pools, restaurant, clubhouse, walking trails, classes, clubs, and a year-round calendar of activities that make it easy to stay active and connected - or simply enjoy the peace and privacy of home. The HOA includes property taxes, and this building has been updated for fiber optic internet availability, adding even more value and convenience. Whether you're ready to simplify, spend less time maintaining a home, or become part of one of Denver's most established 55+ communities, come see why so many people choose Windsor Gardens - not just as a place to live, but as a place to truly enjoy life.

35 days
|
509
|
16
|
Source: REcolorado as distributed by MLS GRID,MLS#: 6521572MLS Logo
Travel times

Living Room

Kitchen

Primary Bedroom

Zillow last checked:

Listing updated:

Listed by:

Megan Lopez 720-734-7099 megan@thrivedenver.com,

Thrive Real Estate Group

Source: REcolorado as distributed by MLS GRID,MLS#: 6521572MLS Logo

Facts & features

Interior

Bedrooms & bathrooms
  • Bedrooms: 2
  • Bathrooms: 2
  • Full bathrooms: 1
  • 3/4 bathrooms: 1
  • Main level bathrooms: 2
  • Main level bedrooms: 2
Bedroom
  • Description: New Carpet, Large Walk-In Closet, A/C Unit, Vaulted Ceilings.
  • Level: Main
Bedroom
  • Description: Non-Conforming, New Carpet, Flexible Space, A/C Unit, Open To Living Room But Easily Altered For More Privacy, Vaulted Ceilings.
  • Level: Main
Bathroom
  • Description: Updated Lvp Flooring, Large Vanity With Storage, Hallway Access.
  • Level: Main
Bathroom
  • Description: Updated Lvp Flooring, Glass Door Shower Enclosure, Vanity With Storage.
  • Level: Main
Dining room
  • Description: Eat-In Dining Area,
  • Level: Main
Kitchen
  • Description: Tall Cabinets, Updated Lvp Flooring, New Disposal, Pantry,
  • Level: Main
Living room
  • Description: New Carpet, Vaulted Ceilings, Oversized Sliding Door Access To Enclosed Sunroom, Vaulted Ceilings, Open To Kitchen.
  • Level: Main
Heating
  • Baseboard, Hot Water
Cooling
  • Air Conditioning-Room
Appliances
  • Included: Dishwasher, Disposal, Range, Range Hood, Refrigerator
  • Laundry: Common Area
Features
  • Ceiling Fan(s), Elevator, High Speed Internet, Laminate Counters, No Stairs, Open Floorplan, Pantry, Smoke Free, Vaulted Ceiling(s), Walk-In Closet(s)
  • Flooring: Carpet, Vinyl
  • Windows: Double Pane Windows, Window Coverings
  • Has basement: No
Interior area
  • Total structure area: 1,200
  • Total interior livable area: 1,200 sqft
  • Finished area above ground: 1,200
Video & virtual tour

Property

Parking
  • Total spaces: 1
  • Parking features: Concrete, Heated Garage, Lighted, Storage, Underground
  • Attached garage spaces: 1
Features
  • Levels: One
  • Stories: 1
  • Entry location: Corridor Access
  • Patio & porch: Covered, Patio
  • Exterior features: Balcony, Elevator
  • Has view: Yes
  • View description: Mountain(s)
Lot
  • Features: Landscaped, Near Public Transit, Sprinklers In Front, Sprinklers In Rear
Details
  • Parcel number: 615213521
  • Zoning: O-1
  • Special conditions: Standard

Construction

Type & style
  • Home type: Condo
  • Property subtype: Condominium
  • Attached to another structure: Yes
Materials
  • Brick, Concrete
  • Roof: Unknown
Condition
  • Year built: 1972

Utilities & green energy

  • Sewer: Public Sewer
  • Water: Public
  • Utilities for property: Cable Available, Electricity Connected, Internet Access (Wired), Natural Gas Available, Natural Gas Connected

Community & HOA

Community
  • Security: 24 Hour Security, Carbon Monoxide Detector(s), Secured Garage/Parking, Security Entrance, Smoke Detector(s)
  • Senior community: Yes
  • Subdivision: Windsor Gardens
HOA
  • Has HOA: Yes
  • Amenities included: Clubhouse, Coin Laundry, Elevator(s), Fitness Center, Garden Area, Golf Course, Laundry, Parking, Pool, Sauna, Security, Spa/Hot Tub, Storage, Trail(s)
  • Services included: Reserve Fund, Electricity, Gas, Heat, Insurance, Internet, Maintenance Grounds, Maintenance Structure, Recycling, Road Maintenance, Security, Sewer, Snow Removal, Trash, Water
  • HOA fee: $685 monthly
  • HOA name: Windsor Gardens Association
  • HOA phone: 303-364-7485
Location
  • Region: Denver

Financial & listing details

  • Price per square foot: $162/sqft
  • Tax assessed value: $248,000
  • Annual tax amount: $799
  • Date on market: 7/24/2026
  • Listing terms: Cash,Conventional,FHA,VA Loan
  • Exclusions: Seller's Personal Property And Any Staging Items.
  • Ownership: Individual
  • Electric utility on property: Yes
  • Road surface type: Paved

Price history

DateEventPrice
7/24/2026Listed for sale$194,900+98.9%$162/sqft
Source: REcolorado as distributed by MLS GRID #6521572 Report a problem
11/3/2009Sold$98,000-6.6%$82/sqft
Source: Public Record Report a problem
9/30/2009Listed for sale$104,900$87/sqft
Source: RE/MAX Alliance #815414 Report a problem

Public tax history

YearProperty taxesTax assessment
2025$939 +2.2%--
2024$918 -11.9%$11,850 -19.2%
2023$1,042 +3.6%$14,670 +12%
2022$1,006 -7.9%$13,100 -2.8%
2021$1,092 +2.9%$13,480 -8.4%
2020$1,062 +5.1%$14,715 -0.7%
2019$1,010 $14,818 +13.5%
2018$1,010 +0.3%$13,050
2017$1,007 +30.7%$13,050 +32.4%
2016$770 +36.8%$9,860
2015$563 0%$9,860 +45.4%
2014$563 -12.6%$6,780
2013$645 +17.9%$6,780 -11.6%
2012$547 +9.5%$7,670
2010$500 +84.7%$7,670
2009$270 -0.2%$7,670 -5.3%
2008$271 -5.4%$8,100
2007$287 -49.5%$8,100 -5.5%
2006$567 -12%$8,570
2005$645 $8,570

Find assessor info on the county website

Monthly payment

Est. payment
$1,802/mo
Principal & interest
$1037
HOA Fees
$685
Property taxes
$80
More affordability toolsChevron Right

Estimated market value

Not available

Estimated sales range

Not available

Not available

Climate risks

Explore flood, wildfire, and other predictive climate risk information for this property on First Street®️.

Neighborhood: Windsor

Nearby schools

Place Bridge Academy
Grades PK-81.8 miles
2/10
GreatSchools® Rating
Test Score Rating
2/10
George Washington High School
Grades 9-121.9 miles
5/10
GreatSchools® Rating
College Readiness Rating
5/10