Sunny, private and quiet in one of Ben Lomonds most coveted settings, this thoughtfully upgraded retreat offers sunlight, fresh forest air, and peaceful privacy. Sunlight filters through the canopy, filling the home with a warm glow, while the gentle rustle of leaves creates a calming backdrop. Though it feels like a secluded escape, youre just moments from downtown Ben Lomond, local parks, restaurants, and an easy drive to Santa Cruz or Silicon Valley.
The main level opens to an expansive sun-soaked deck, perfect for morning coffee, weekend BBQs, or relaxing as golden light fades through the trees. Downstairs provides flexible space ideal for a guest retreat or home office.
Upgrades include owned solar with a grandfathered PG&E buyback program, a Tesla Powerwall, engineered structural improvements, and an oversized fireplace. Outside, enjoy a fenced backyard, private hot tub, and dedicated music studio. With generous off-street parking and an upstairs bedroom with an attached office or nursery, this home blends modern comfort with the beauty of mountain living.
For sale
Price cut: $51K (9/10)
$799,000
9655 Glen Arbor Rd, Ben Lomond, CA 95005
3beds
1,056sqft
Single Family Residence, Residential
Built in 1951
8,059 Square Feet Lot
$-- Zestimate®
$757/sqft
$-- HOA
What's special
- 63 days
- 953
- 47
Zillow last checked:
Listing updated:
Listed by:
Strock Team 70010201 831-688-9800,
eXp Realty of California Inc 888-584-9427,
Zach Kirkpatrick 02112752 831-818-7101,
eXp Realty of Northern California, Inc.
Source: MLSListings Inc,MLS#: ML82054998
Facts & features
Interior
Bedrooms & bathrooms
- Bedrooms: 3
- Bathrooms: 2
- Full bathrooms: 2
Rooms
- Room types: Bonus Room, Office
Dining room
- Features: DiningArea
Family room
- Features: SeparateFamilyRoom
Kitchen
- Features: Countertop_Other
Heating
- Wood Stove, Wall Furnace
Cooling
- Ceiling Fan(s)
Appliances
- Included: Dishwasher, Microwave, Oven/Range, Gas Oven/Range, Refrigerator, Washer/Dryer
- Laundry: In Utility Room
Features
- Flooring: Carpet, Hardwood, Tile
- Number of fireplaces: 1
- Fireplace features: Family Room, Wood Burning, Wood Burning Stove
Interior area
- Total structure area: 1,056
- Total interior livable area: 1,056 sqft
Video & virtual tour
Property
Parking
- Parking features: Carport, Covered, Off Street, Oversized
Features
- Spa features: Other, Cover
- Has view: Yes
- View description: Garden/Greenbelt, Mountain(s)
Lot
- Size: 8,059 Square Feet
Details
- Parcel number: 07717133000
- Zoning: R-1-15
- Special conditions: Standard
Construction
Type & style
- Home type: SingleFamily
- Property subtype: Single Family Residence, Residential
Materials
- Foundation: Slab
- Roof: Composition, Shingle
Condition
- New construction: No
- Year built: 1951
Utilities & green energy
- Gas: PropaneOnSite, PublicUtilities
- Sewer: Septic Tank
- Water: Public
- Utilities for property: Propane, Public Utilities, Water Public, Solar
Community & HOA
Location
- Region: Ben Lomond
Financial & listing details
- Price per square foot: $757/sqft
- Tax assessed value: $420,780
- Date on market: 7/24/2026
- Listing agreement: ExclusiveRightToSell
Estimated market value
Not available
Estimated sales range
Not available
Not available
Price history
| Date | Event | Price |
|---|---|---|
| 9/10/2026 | Price change | $799,000-6%$757/sqft |
Source:  MLSListings Inc #ML82054998 Report a problem MLSListings Inc #ML82054998 Report a problem | ||
| 7/24/2026 | Listed for sale | $850,000+153.7%$805/sqft |
Source: MLSListings Inc #ML82054998 Report a problem | ||
| 10/26/2012 | Sold | $335,000-1.2%$317/sqft |
Source: Public Record Report a problem | ||
| 10/6/2012 | Listed for sale | $339,000$321/sqft |
Source: Russell E. Gross Real Estate #81230305 Report a problem | ||
| 8/30/2012 | Listing removed | $339,000$321/sqft |
Source: Russell E. Gross Real Estate #81230305 Report a problem | ||
| 8/14/2012 | Listed for sale | $339,000+7.6%$321/sqft |
Source: RUSSELL E GROSS REAL ESTATE Report a problem | ||
| 6/28/2012 | Sold | $315,000-43.4%$298/sqft |
Source: Public Record Report a problem | ||
| 9/16/2004 | Sold | $557,000$527/sqft |
Source: Public Record Report a problem | ||
Public tax history
| Year | Property taxes | Tax assessment |
|---|---|---|
| 2026 | -- | $420,780 +2% |
| 2025 | $5,290 +5.1% | $412,528 +2% |
| 2024 | $5,032 +0.1% | $404,440 +2% |
| 2023 | $5,028 +2.5% | $396,510 +2% |
| 2022 | $4,907 +3.6% | $388,735 +2% |
| 2021 | $4,735 +3.9% | $381,113 +1% |
| 2020 | $4,556 +5.4% | $377,205 +2% |
| 2019 | $4,324 +1.9% | $369,809 +2% |
| 2018 | $4,244 +1.6% | $362,558 +2% |
| 2017 | $4,179 +1.2% | $355,449 +2% |
| 2016 | $4,130 +2.3% | $348,479 +1.5% |
| 2015 | $4,038 +1.7% | $343,244 +2% |
| 2014 | $3,973 | $336,521 -7.1% |
| 2012 | -- | $362,050 -11% |
| 2011 | -- | $406,610 -9.9% |
| 2010 | -- | $451,170 -8% |
| 2009 | -- | $490,160 -17.1% |
| 2008 | -- | $591,093 +2% |
| 2007 | -- | $579,503 +2% |
| 2006 | -- | $568,140 +2% |
| 2005 | -- | $557,000 +200.6% |
| 2004 | -- | $185,299 +1.9% |
| 2003 | -- | $181,903 +2% |
| 2002 | -- | $178,336 +2% |
| 2001 | -- | $174,840 +2% |
| 2000 | -- | $171,411 |
Find assessor info on the county website
Monthly payment
Est. payment
Payment breakdown
Explore the cost of this home by adjusting the details. Changes won't be saved.Climate risks
Neighborhood: 95005
Nearby schools
Schools provided by the listing agent
- Elementary: SanLorenzoValleyElementary
- Middle: SanLorenzoMiddle
- High: SanLorenzoValleyHighSchool
- District: SanLorenzoValleyUnified
Source: MLSListings Inc. This data may not be complete. We recommend contacting the local school district to confirm school assignments for this home.
Similar homes
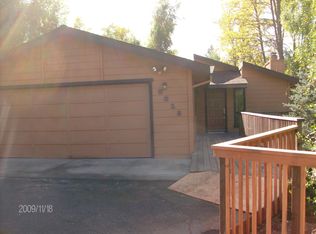
- $799,0002 bd2 ba1.4k sqft8455 Highway 9, Ben Lomond, CA 95005For Sale
 MLS ID #ML82057041, Carie Sigur. MLSListings Inc
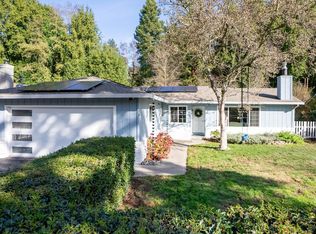
 - $799,0003 bd2 ba1.4k sqft7820 Highway 9, Ben Lomond, CA 95005For Sale
 MLS ID #ML82056439, Heidi Hart. MLSListings Inc
 - $831,0003 bd1 ba1k sqft11181 Highway 9 Highway, Brookdale, CA 95007For Sale
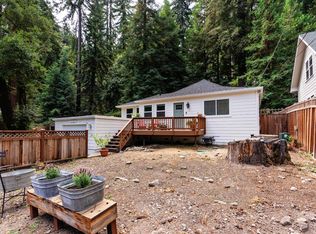 MLS ID #326071203, Lorrie J Glover, Shoreline Properties. BAREIS
 - $875,0002 bd2 ba1.3k sqft954 Scenic Way, Ben Lomond, CA 95005For Sale
 MLS ID #ML82049453, Melissa Ramos-Pavao. MLSListings Inc
