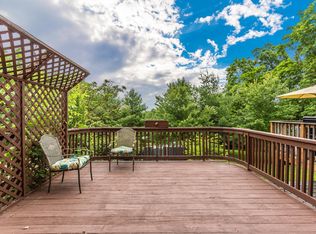
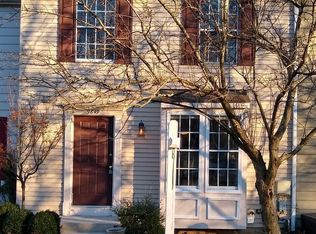
Offer deadline Tuesday December 17th @ 6pm. Paint Credit being offered. Welcome to 9655 Glendower Ct. This end of group townhouse is nestled in the desirable Bowling Brook Farms Community. This home features spacious living areas, a beautiful fireplace, and a large deck ideal for entertaining and relaxation. A large eat-in kitchen, dedicated dining room, half bathroom and oversized living room with walk out deck are all located on the main level. The kitchen sink has a filtered water system with a brand new filter. The upstairs floor has three bedrooms and two full bathrooms, including a true primary suite. In the basement you will find a workshop & laundry room along with a finished basement space with sliding glass doors that walks out to the fully fenced in backyard. There is a large storage shed in the backyard that is perfect for storing outdoor items. There are also two dedicated parking spots that are located right in front of the house to make parking/unloading a breeze. The location is perfect for local shopping, dining, parks, and easy access to major commuter routes. Recent upgrades include Fence - 2018,Dishwasher - 2018, Fridge - 2019, Oven - 2024, Heat pump - 2019, Windows - 2018, Sliding doors - 2018, Roof (Architectural Shingle), gutters & gutter guards- 2021, Attic insulation (storage area) - 2021, Front door - 2021.
Sold for $417,627
$417,627
9655 Glendower Ct, Laurel, MD 20723
3beds
1,748sqft
Townhouse
Built in 1989
1,307 Square Feet Lot
$418,200 Zestimate®
$239/sqft
$2,853 Estimated rent
Home value
$418,200
$389,000 - $447,000
$2,853/mo
Zestimate® history
Owner options
List your home for rent
$2,853/mo
Rent Zestimate®
Find your next renter with Zillow Rental Manager. Plus, with online applications, you can quickly screen prospective tenants – for free.
$2,853/mo
Rent Zestimate®
Refinance and save
$2,672/mo
Est. payment
Refinancing to a lower rate could help reduce your monthly payments and save thousands over the life of the loan.
$2,672/mo
Est. payment
Explore your selling options
Work with a Zillow partner agent
Leverage their expertise and Zillow's premium Showcase listings to get your home seen by more buyers.
Get startedList with your own agent
Get your home in front of millions of buyers by listing it on Zillow.
Learn how to do itSell it yourself
Take full control of how buyers see your home on Zillow by listing For Sale by Owner (FSBO).
List your homeWhat's special
Beautiful fireplaceFinished basement spaceEnd of group townhouseFully fenced in backyardFiltered water systemWalk out deckLarge deck
Zillow last checked:
Listing updated:
Listed by:
John Murrow 443-386-5639,
Corner House Realty,
Listing Team: The Murrow & Mccullough Team
Bought with:
Zugell Jamison, 618839
Cummings & Co. Realtors
Susan Wu, 653967
Cummings & Co. Realtors
Source: Bright MLS,MLS#: MDHW2047148
Facts & features
Interior
Bedrooms & bathrooms
- Bedrooms: 3
- Bathrooms: 3
- Full bathrooms: 2
- 1/2 bathrooms: 1
- Main level bathrooms: 1
Basement
- Description: Percent Finished: 70.0
- Area: 680
Heating
- Heat Pump, Electric
Cooling
- Ceiling Fan(s), Central Air, Electric
Appliances
- Included: Microwave, Dishwasher, Dryer, Oven/Range - Electric, Refrigerator, Stainless Steel Appliance(s), Washer, Electric Water Heater
- Laundry: Dryer In Unit, In Basement, Washer In Unit, Laundry Room
Features
- Dining Area, Chair Railings, Wainscotting, Formal/Separate Dining Room, Floor Plan - Traditional, Eat-in Kitchen, Kitchen - Table Space, Pantry, Bathroom - Stall Shower, Bathroom - Tub Shower, Combination Dining/Living
- Flooring: Ceramic Tile, Carpet, Hardwood
- Doors: Six Panel, Storm Door(s), Sliding Glass, French Doors
- Windows: Bay/Bow
- Basement: Connecting Stairway
- Number of fireplaces: 1
- Fireplace features: Glass Doors, Mantel(s), Wood Burning, Wood Burning Stove
Interior area
- Total structure area: 2,048
- Total interior livable area: 1,748 sqft
- Finished area above ground: 1,368
- Finished area below ground: 380
Property
Parking
- Parking features: Assigned, On Street
- Has uncovered spaces: Yes
- Details: Assigned Parking, Assigned Space #: 188 in front of house & 188 located on the island
Accessibility
- Accessibility features: None
Features
- Levels: Three
- Stories: 3
- Patio & porch: Deck
- Exterior features: Sidewalks, Street Lights
- Pool features: None
- Fencing: Back Yard
Lot
- Size: 1,307 sqft
Details
- Additional structures: Above Grade, Below Grade
- Parcel number: 1406519377
- Zoning: RSC
- Special conditions: Standard
Construction
Type & style
- Home type: Townhouse
- Architectural style: Colonial
- Property subtype: Townhouse
Materials
- Frame, Combination
- Foundation: Other
- Roof: Architectural Shingle
Condition
- Good
- New construction: No
- Year built: 1989
Utilities & green energy
- Sewer: Public Sewer
- Water: Public
Community & neighborhood
Location
- Region: Laurel
- Subdivision: Bowling Brook Farms
HOA & financial
HOA
- Has HOA: Yes
- HOA fee: $54 monthly
- Amenities included: Jogging Path, Tot Lots/Playground
- Association name: BOWLING BROOK FARMS
Other
Other facts
- Listing agreement: Exclusive Right To Sell
- Listing terms: Cash,Conventional,FHA,VA Loan
- Ownership: Fee Simple
Price history
| Date | Event | Price |
|---|---|---|
| 1/16/2025 | Sold | $417,627+0.6%$239/sqft |
Source:  Bright MLS #MDHW2047148 Report a problem Bright MLS #MDHW2047148 Report a problem | ||
| 12/18/2024 | Pending sale | $415,000$237/sqft |
Source: Bright MLS #MDHW2047148 Report a problem | ||
| 12/18/2024 | Listing removed | $415,000$237/sqft |
Source: Bright MLS #MDHW2047148 Report a problem | ||
| 12/13/2024 | Listed for sale | $415,000+36.1%$237/sqft |
Source: Bright MLS #MDHW2047148 Report a problem | ||
| 8/23/2017 | Sold | $305,000+1.7%$174/sqft |
Source: Public Record Report a problem | ||
| 7/5/2017 | Pending sale | $299,900$172/sqft |
Source: Ellicott City #HW9989273 Report a problem | ||
| 6/29/2017 | Listed for sale | $299,900+11.1%$172/sqft |
Source: Keller Williams Integrity #HW9989273 Report a problem | ||
| 3/11/2010 | Sold | $270,000$154/sqft |
Source: Public Record Report a problem | ||
| 8/12/2009 | Sold | $270,000+92.9%$154/sqft |
Source: Agent Provided Report a problem | ||
| 5/7/2009 | Sold | $140,000$80/sqft |
Source: Public Record Report a problem | ||
Public tax history
| Year | Property taxes | Tax assessment |
|---|---|---|
| 2025 | -- | $330,200 +3.8% |
| 2024 | $3,583 +3.9% | $318,233 +3.9% |
| 2023 | $3,449 +4.1% | $306,267 +4.1% |
| 2022 | $3,314 +3.1% | $294,300 +3.1% |
| 2021 | $3,215 +3.2% | $285,500 +3.2% |
| 2020 | $3,116 +3.3% | $276,700 +3.3% |
| 2019 | $3,017 -7.4% | $267,900 |
| 2018 | $3,258 -18.9% | $267,900 |
| 2017 | $4,017 | $267,900 -1% |
| 2016 | -- | $270,500 +3.3% |
| 2015 | -- | $261,900 +3.4% |
| 2014 | -- | $253,300 +3.5% |
| 2013 | -- | $244,700 |
| 2012 | -- | $244,700 |
| 2011 | -- | $244,700 -21.3% |
| 2010 | -- | $310,880 +7.7% |
| 2009 | -- | $288,652 +8.3% |
| 2008 | -- | $266,426 +9.1% |
| 2007 | -- | $244,200 +16.1% |
| 2006 | -- | $210,422 +19.1% |
| 2005 | -- | $176,646 +23.6% |
| 2004 | -- | $142,870 +3.6% |
| 2003 | -- | $137,930 +3.7% |
| 2002 | -- | $132,990 +3.9% |
| 2001 | -- | $128,050 +150.8% |
| 2000 | -- | $51,050 |
Find assessor info on the county website
Neighborhood: 20723

Nearby schools
GreatSchools rating
- 6/10Forest Ridge Elementary SchoolGrades: PK-5Distance: 0.4 mi
- 6/10Patuxent Valley Middle SchoolGrades: 6-8Distance: 1.2 mi
- 7/10Hammond High SchoolGrades: 9-12Distance: 2.9 mi
Schools provided by the listing agent
- Elementary: Forest Ridge
- Middle: Patuxent Valley
- High: Hammond
- District: Howard County Public School System
Source: Bright MLS. This data may not be complete. We recommend contacting the local school district to confirm school assignments for this home.
Get a cash offer in 3 minutes
Find out how much your home could sell for in as little as 3 minutes with a no-obligation cash offer.
Estimated market value
$418,200
Get a cash offer in 3 minutes
Find out how much your home could sell for in as little as 3 minutes with a no-obligation cash offer.
Estimated market value
$418,200
- Maryland
- Howard County
- Laurel
- 20723
- 9655 Glendower Ct
Nearby cities
Nearby zip codes
Other Laurel Topics
