Skip main navigation
Accepting backups
  • $698,500

    9655 Lameria Drive, Highlands Ranch, CO 80130

    5beds
    2,990sqft
    : 
    Loading
    Get pre-qualified
    Single Family Residence
    Built in 1993
    4,443 Square Feet Lot
    $-- Zestimate®
    $234/sqft
    $58/mo HOA

    What's special

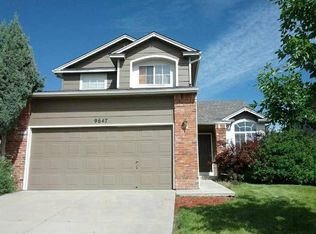
    Highlands Ranch stunner! Completely remodeled and move-in ready, this beautiful two-story home combines designer finishes, modern upgrades, and a highly functional floor plan. A mature shade tree and stamped concrete walkway create an inviting first impression. Step inside to soaring vaulted ceilings, abundant natural light, and a stunning custom tiled and beamed ceiling. The fully remodeled gourmet kitchen is the heart of the home, featuring a massive center island with breakfast bar seating, quartz countertops, designer tile backsplash, 36-inch cabinetry with crown molding, soft-close drawers, under-cabinet lighting, stainless steel appliances, beverage cooler, serving station, and built-in workspace. The kitchen opens seamlessly to the spacious great room with a wall of windows, glass doors, and a cozy gas fireplace with brick surround. A main-floor study with French doors offers the perfect home office and could easily serve as a fifth bedroom. Upstairs you'll find three bedrooms and an open landing overlooking the main level. The spacious primary suite features vaulted ceilings, backyard views, and a beautifully updated en-suite bath. All bathrooms have been tastefully remodeled with coordinated designer finishes. The walkout basement offers incredible flexibility for multi-generational living, guests, or recreation, with its own exterior entrance, full kitchen or bar area, spacious bedroom, generous storage, and rough-in plumbing for a future en-suite bath. Enjoy Colorado outdoor living from the large upper deck overlooking the manicured, fenced backyard or relax on the covered flagstone patio below. Ideally located near Highlands Ranch recreation centers, top-rated schools, shopping, dining, parks, trails, and outdoor amenities. This exceptional home offers the perfect blend of style, comfort, and convenience.
    20 days
    |
    1,029
    |
    125
    |

    Zillow last checked:

    Listing updated:

    Listed by:

    The HomeSmiths Team 303-480-1399 contracts@homesmiths.com,

    Keller Williams DTC,

    Jeff Smith 303-886-0499,

    Keller Williams DTC

    Source: REcolorado as distributed by MLS GRID,MLS#: 5704633MLS Logo

      Facts & features

      Interior

      Bedrooms & bathrooms
      • Bedrooms: 5
      • Bathrooms: 3
      • Full bathrooms: 2
      • 3/4 bathrooms: 1
      • Main level bathrooms: 1
      • Main level bedrooms: 1
      Bedroom
      • Description: 5th Bedroom Or Office - Non Conforming - No Closet
      • Level: Main
      Bedroom
      • Features: Primary Suite
      • Level: Upper
      Bedroom
      • Level: Upper
      Bedroom
      • Level: Upper
      Bedroom
      • Level: Basement
      Bathroom
      • Level: Main
      Bathroom
      • Features: Primary Suite
      • Level: Upper
      Bathroom
      • Level: Upper
      Family room
      • Level: Basement
      Great room
      • Level: Main
      Kitchen
      • Level: Main
      Laundry
      • Level: Main
      Living room
      • Level: Main
      Utility room
      • Level: Basement
      Heating
      • Forced Air, Natural Gas
      Cooling
      • Central Air
      Appliances
      • Included: Bar Fridge, Dishwasher, Disposal, Dryer, Microwave, Range, Range Hood, Refrigerator, Tankless Water Heater, Washer
      Features
      • Ceiling Fan(s), Eat-in Kitchen, High Ceilings, Kitchen Island, Open Floorplan, Primary Suite, Quartz Counters, Vaulted Ceiling(s), Walk-In Closet(s), Wet Bar
      • Flooring: Carpet, Laminate, Tile, Vinyl
      • Windows: Window Coverings
      • Basement: Full,Walk-Out Access
      • Number of fireplaces: 1
      • Fireplace features: Gas Log, Great Room
      Interior area
      • Total structure area: 2,990
      • Total interior livable area: 2,990 sqft
      • Finished area above ground: 1,959
      • Finished area below ground: 731

      Property

      Parking
      • Total spaces: 2
      • Parking features: Lighted
      • Attached garage spaces: 2
      Features
      • Levels: Two
      • Stories: 2
      • Entry location: Ground
      • Patio & porch: Covered, Deck, Front Porch, Patio
      • Exterior features: Private Yard
      • Fencing: Full
      Lot
      • Size: 4,443 Square Feet
      • Features: Landscaped, Sprinklers In Front, Sprinklers In Rear
      Details
      • Parcel number: R0342899
      • Zoning: PDU
      • Special conditions: Standard

      Construction

      Type & style
      • Home type: SingleFamily
      • Architectural style: Urban Contemporary
      • Property subtype: Single Family Residence
      Materials
      • Brick, Cement Siding, Frame
      • Roof: Composition
      Condition
      • Updated/Remodeled
      • Year built: 1993

      Utilities & green energy

      • Sewer: Public Sewer
      • Water: Public

      Community & HOA

      Community
      • Security: Carbon Monoxide Detector(s), Smart Locks, Smoke Detector(s)
      • Subdivision: Eastridge
      HOA
      • Has HOA: Yes
      • Amenities included: Clubhouse, Fitness Center, Park, Playground, Pool, Tennis Court(s), Trail(s)
      • HOA fee: $174 quarterly
      • HOA name: Highlands Ranch
      • HOA phone: 303-971-2500
      Location
      • Region: Highlands Ranch

      Financial & listing details

      • Price per square foot: $234/sqft
      • Tax assessed value: $667,682
      • Annual tax amount: $4,367
      • Date on market: 6/19/2026
      • Listing terms: Cash,Conventional,FHA,VA Loan
      • Ownership: Individual

        Estimated market value

        Not available

        Estimated sales range

        Not available

        Not available

        Price history

        DateEventPrice
        6/29/2026Pending sale$698,500$234/sqft
        Source: REcolorado as distributed by MLS GRID #5704633 Report a problem
        6/19/2026Listed for sale$698,500+84.3%$234/sqft
        Source: REcolorado as distributed by MLS GRID #5704633 Report a problem
        6/20/2016Sold$379,000$127/sqft
        Source: Public Record Report a problem
        5/19/2016Pending sale$379,000$127/sqft
        Source: RE/MAX UNLIMITED #1505247 Report a problem
        5/6/2016Price change$379,000-5.2%$127/sqft
        Source: RE/MAX UNLIMITED #1505247 Report a problem
        4/26/2016Price change$399,900-3.6%$134/sqft
        Source: RE/MAX UNLIMITED #1505247 Report a problem
        4/14/2016Price change$414,900-2.4%$139/sqft
        Source: RE/MAX UNLIMITED #1505247 Report a problem
        4/10/2016Listed for sale$424,900+65%$142/sqft
        Source: RE/MAX UNLIMITED #1505247 Report a problem
        4/19/2004Sold$257,500+60.9%$86/sqft
        Source: Public Record Report a problem
        7/6/1994Sold$160,000$54/sqft
        Source: Public Record Report a problem

        Public tax history

        YearProperty taxesTax assessment
        2025$4,104 +0.2%$41,730 -11.6%
        2024$4,096 +40.5%$47,220 -1%
        2023$2,916 -3.8%$47,690 +49.4%
        2022$3,032 $31,920 -2.8%
        2021-- $32,830 +6.6%
        2020$2,857 +9.8%$30,800
        2019$2,601 0%$30,800 +11.9%
        2018$2,601 +9.8%$27,520
        2017$2,368 +12.6%$27,520 +14.8%
        2016$2,103 -2.1%$23,980
        2015$2,148 +13.4%$23,980 +22.7%
        2014$1,895 $19,540
        2013-- $19,540 -3.1%
        2012-- $20,160
        2011-- $20,160 -10%
        2010-- $22,410 +2.9%
        2009$1,042 $21,770
        2008-- $21,770 +6.7%
        2007-- $20,400
        2006$1,952 +5.2%$20,400 +5.2%
        2004$1,855 -33%$19,390 -2.6%
        2003$2,769 $19,900
        2002-- $19,900 +16.4%
        2001$1,691 -2.3%$17,100 +0%
        2000$1,731 $17,096

        Find assessor info on the county website

        Monthly payment

        Est. payment

        Payment breakdown

        Explore the cost of this home by adjusting the details. Changes won't be saved.
        All calculations are estimates and provided by Zillow, Inc. for informational purposes only. Actual amounts may vary.
        HOA fees may include property taxes on listings classified as Co-Ops. Contact the listing agent and/or owner for fee details.
        Mortgage interest rates are dependent on a number of factors, including credit score, down payment, and repayment length. Interest rate data provided by Zillow Group Marketplace, Inc. as of 1/1/1970 from various mortgage lenders with which we have lead or other similar arrangements; the Estimated Payment is an average of those rates.
        See how much you could borrow to make a competitive offer.

        Climate risks

        Neighborhood: 80130

        Getting around

        48 / 100
        Car-Dependent
        58 / 100
        Bikeable

        Nearby schools

        GreatSchools rating
        Schools provided by the listing agent
        • Elementary: Eagle Ridge
        • Middle: Cresthill
        • High: Highlands Ranch
        • District: Douglas RE-1

        Source: REcolorado as distributed by MLS GRID. This data may not be complete. We recommend contacting the local school district to confirm school assignments for this home.

        A local agent can set up tours, give advice and negotiate with sellers.

        Browse local experts

        Similar homes

        Skip to the end of the carouselSkip to the beginning of the carousel