Perfectly positioned in a highly sought-after Maple Grove community, this stunning 3-bedroom, 4-bathroom end-unit townhome offers 1,993 square feet of beautifully updated living space that truly stands out. From the moment you step inside, you’ll be impressed by the soaring high ceilings and the abundance of natural light that fills every corner of the home.
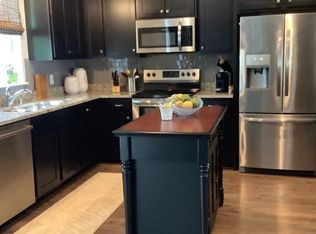
Thoughtfully upgraded throughout, this home features rich, dark-stained cabinetry, an enhanced kitchen island with matching cabinets, and gorgeous granite countertops that elevate both style and functionality. The main-level bathroom has been tastefully updated with granite surfaces, a beautiful new sink, and an open vanity design. Additional updates include new flooring throughout, fresh paint, plush new carpeting, stylish light fixtures, updated bathroom fixtures, and eye-catching accent walls. Designer blinds, drapery, and window treatments add the perfect finishing touch, while the garage includes a convenient built-in shelving system for extra storage.
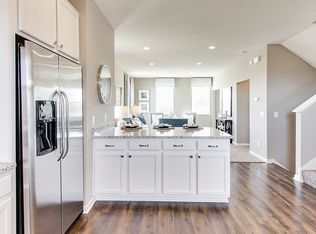
Designed with both comfort and entertaining in mind, the open-concept main level seamlessly connects the kitchen, dining, and living spaces. The kitchen shines with granite countertops, stainless steel appliances, and ample storage, making it ideal for everyday living and hosting alike. The adjacent dining area walks out to a private deck—perfect for relaxing or unwinding at the end of the day.
The home offers both a spacious main-level living room and a cozy lower-level family room, creating the perfect setup for movie nights, game days, or simply spreading out and enjoying multiple living areas. A versatile flex space on the main level provides the ideal spot for a home office, playroom, or hobby area, along with a convenient powder bath along with three bedrooms on the upper level. You’ll appreciate the spacious primary bedroom, complete with an expansive walk-in closet.
Located in the beautiful Cambridge Park community, you’ll enjoy a perfect blend of style, nature, and convenience. Surrounded by scenic trails and green space, yet just minutes from The Shoppes at Arbor Lakes, Central Park, shopping, dining, and entertainment, this location truly has it all. Tucked within a private drive on a quiet dead-end cul-de-sac with only one way in and out, the setting offers added privacy and tranquility. Plus, with easy access for trips up north and just a short 20-minute drive to downtown Minneapolis, the location is as practical as it is desirable.
This is the one you’ve been waiting for!
Active with contingency
Price cut: $10.1K (7/13)
$374,900
9655 Merrimac Ln N, Maple Grove, MN 55369
3beds
1,993sqft
(TH) Side x Side
Built in 2017
1,306 Square Feet Lot
$373,500 Zestimate®
$188/sqft
$262/mo HOA
What's special
Stylish light fixturesNew flooring throughoutOpen vanity designHigh ceilingsAbundance of natural lightGorgeous granite countertopsPlush new carpeting
- 138 days
- 115
- 8
Zillow last checked:
Listing updated:
Listed by:
Ryan M Platzke 952-844-6000,
Coldwell Banker Realty - Southwest Regional
Source: NorthstarMLS as distributed by MLS GRID,MLS#: 7053250
Facts & features
Interior
Bedrooms & bathrooms
- Bedrooms: 3
- Bathrooms: 4
- Full bathrooms: 1
- 3/4 bathrooms: 1
- 1/2 bathrooms: 2
Bedroom
- Level: Upper
- Area: 182 Square Feet
- Dimensions: 13x14
Bedroom 2
- Level: Upper
- Area: 90 Square Feet
- Dimensions: 9x10
Bedroom 3
- Level: Upper
- Area: 90 Square Feet
- Dimensions: 9x10
Family room
- Level: Lower
- Area: 182 Square Feet
- Dimensions: 14x13
Informal dining room
- Level: Main
- Area: 90 Square Feet
- Dimensions: 9x10
Kitchen
- Level: Main
- Area: 168 Square Feet
- Dimensions: 12x14
Laundry
- Level: Upper
- Area: 30 Square Feet
- Dimensions: 6x5
Living room
- Level: Main
- Area: 156 Square Feet
- Dimensions: 13x12
Office
- Level: Main
- Area: 72 Square Feet
- Dimensions: 8x9
Walk in closet
- Level: Upper
- Area: 40 Square Feet
- Dimensions: 8x5
Heating
- Forced Air
Cooling
- Central Air
Appliances
- Included: Air-To-Air Exchanger, Chandelier, Dishwasher, Disposal, Dryer, Exhaust Fan, Microwave, Range, Refrigerator, Stainless Steel Appliance(s), Washer, Water Softener Owned
- Laundry: Laundry Room, Upper Level, Washer Hookup
Features
- Basement: Daylight,Drain Tiled,Finished,Sump Pump
- Has fireplace: No
Interior area
- Total structure area: 2,463
- Total interior livable area: 1,993 sqft
- Finished area above ground: 1,658
- Finished area below ground: 335
Video & virtual tour
Property
Parking
- Total spaces: 2
- Parking features: Attached, Asphalt, Garage Door Opener, Insulated Garage
- Attached garage spaces: 2
- Has uncovered spaces: Yes
- Details: Garage Dimensions (18x20)
Accessibility
- Accessibility features: None
Features
- Levels: Two
- Stories: 2
- Patio & porch: Deck
- Pool features: None
Lot
- Size: 1,306 Square Feet
- Dimensions: 52 x 24 x 52 x 24
- Features: Tree Coverage - Light
Details
- Foundation area: 805
- Parcel number: 0711922410141
- Zoning description: Residential-Single Family
Construction
Type & style
- Home type: Townhouse
- Property subtype: (TH) Side x Side
- Attached to another structure: Yes
Materials
- Concrete
- Roof: Age Over 8 Years
Condition
- New construction: No
- Year built: 2017
Utilities & green energy
- Gas: Natural Gas
- Sewer: City Sewer/Connected
- Water: City Water/Connected
Community & HOA
Community
- Subdivision: Cambridge Park
HOA
- Has HOA: Yes
- Amenities included: In-Ground Sprinkler System
- Services included: Maintenance Structure, Lawn Care, Maintenance Grounds, Parking, Professional Mgmt, Sanitation, Shared Amenities, Snow Removal
- HOA fee: $262 monthly
- HOA name: Bullseye Management
- HOA phone: 763-295-6566
Location
- Region: Maple Grove
Financial & listing details
- Price per square foot: $188/sqft
- Annual tax amount: $4,232
- Date on market: 4/14/2026
- Road surface type: Paved
Estimated market value
$373,500
$355,000 - $392,000
$2,834/mo
Price history
| Date | Event | Price |
|---|---|---|
| 7/13/2026 | Price change | $374,900-2.6%$188/sqft |
Source:  NorthstarMLS as distributed by MLS GRID #7053250 Report a problem NorthstarMLS as distributed by MLS GRID #7053250 Report a problem | ||
| 5/15/2026 | Price change | $385,000-2.5%$193/sqft |
Source: NorthstarMLS as distributed by MLS GRID #7053250 Report a problem | ||
| 4/15/2026 | Listed for sale | $395,000$198/sqft |
Source: NorthstarMLS as distributed by MLS GRID #7053250 Report a problem | ||
Public tax history
Tax history is unavailable.
Monthly payment
Est. payment
Payment breakdown
Explore the cost of this home by adjusting the details. Changes won't be saved.Climate risks
Neighborhood: 55369

Similar homes
- $380,0003 bd4 ba2k sqft9669 Olive Ln N, Maple Grove, MN 55311For Sale

 MLS ID #7119013, Madeline Wittman, Pemberton RE. NorthstarMLS as distributed by MLS GRID
 - $399,0003 bd3 ba2.2k sqft13417 Territorial Cir N, Maple Grove, MN 55369For Sale
 MLS ID #7132204, The DVC Team, eXp Realty. NorthstarMLS as distributed by MLS GRID
 - $360,0003 bd3 ba1.9k sqft10270 Dallas Ln N, Maple Grove, MN 55369For Sale
 MLS ID #7118465, Kerby & Cristina Real Estate Experts, RE/MAX Results. NorthstarMLS as distributed by MLS GRID
 - $417,0003 bd3 ba1.7k sqft8077 Cottonwood Ln N, Maple Grove, MN 55369For Sale
 MLS ID #7122554, Benjamin W Johnson, Keller Williams Realty Integrity Lakes. NorthstarMLS as distributed by MLS GRID
 - $374,9003 bd3 ba2k sqft19938 Hunters Rdg, Corcoran, MN 55374New ConstructionNorthstarMLS as distributed by MLS GRID
- $315,0003 bd3 ba1.3k sqft11891 84th Ave N, Maple Grove, MN 55369For SaleMLS ID #7099212, Kelly K Berkley, RE/MAX Results. NorthstarMLS as distributed by MLS GRID
- $429,9003 bd3 ba1.9k sqft11515 82nd Ave N, Maple Grove, MN 55369For SaleMLS ID #7082641, Rowdheer R Kapidi, Bridge Realty, LLC. NorthstarMLS as distributed by MLS GRID
- $334,9002 bd3 ba1.5k sqft13642 97th Pl N, Maple Grove, MN 55369For SaleMLS ID #7059142, Rachel Blinsmon, RE/MAX Results. NorthstarMLS as distributed by MLS GRID
- $360,0003 bd3 ba1.8k sqft7161 Walnut Grove Way N, Maple Grove, MN 55311For SaleMLS ID #7091395, Connor Cisewski, Coldwell Banker Realty. NorthstarMLS as distributed by MLS GRID
- $399,9993 bd2 ba1.6k sqft9203 Xenium Ln N, Maple Grove, MN 55369For SaleMLS ID #7113938, John Brisky, Real Broker, LLC. NorthstarMLS as distributed by MLS GRID
- $428,0003 bd3 ba2.4k sqft13524 Territorial Cir N, Maple Grove, MN 55369For SaleMLS ID #7070859, Tasha Soundara, Real Broker, LLC. NorthstarMLS as distributed by MLS GRID
- $435,0004 bd4 ba2.3k sqft11486 81st Pl N, Maple Grove, MN 55369For SaleMLS ID #6766501, Nevin R Raghuveer, RE/MAX Results. NorthstarMLS as distributed by MLS GRID
- $285,9002 bd2 ba1.6k sqft8459 Forestview Ln N #15, Maple Grove, MN 55369For SaleMLS ID #7120402, Jamie J Kenton, Pemberton RE. NorthstarMLS as distributed by MLS GRID
- $369,5004 bd3 ba1.9k sqft19411 136th Ave N, Rogers, MN 55374For SaleMLS ID #7132878, Ben Hooper, Compass. NorthstarMLS as distributed by MLS GRID
- $395,0003 bd3 ba1.7k sqft5100 Holly Ln N #1801, Plymouth, MN 55446For SaleMLS ID #7123069, Rowdheer R Kapidi, Bridge Realty, LLC. NorthstarMLS as distributed by MLS GRID
- $314,9003 bd2 ba1.7k sqft17549 70th Pl N, Maple Grove, MN 55311For SaleMLS ID #7105724, James Davich, Inspire Realty. NorthstarMLS as distributed by MLS GRID
- $429,0003 bd3 ba1.8k sqft8164 Arrowwood Ln N, Maple Grove, MN 55369For SaleMLS ID #7098081, Heather Lynn Barker, Exit Northstar Realty. NorthstarMLS as distributed by MLS GRID
- $329,9003 bd3 ba1.8k sqft11628 Forest Ln, Maple Grove, MN 55311For SaleMLS ID #7088733, Han Zhong, Keller Williams Classic Realty. NorthstarMLS as distributed by MLS GRID
- $389,0003 bd3 ba1.8k sqft5581 Yucca Ln N, Plymouth, MN 55446For SaleMLS ID #7118014, Kimm R Pastrana, Good Move Realty. NorthstarMLS as distributed by MLS GRID
- $309,9003 bd2 ba1.9k sqft15424 Weaver Lake Rd, Maple Grove, MN 55311For SaleMLS ID #7104738, David M Lindblom, Keller Williams Classic Rlty NW. NorthstarMLS as distributed by MLS GRID
