Voted Best Home on the Scottsdale Luxury Realtor Tour!! An extensive remodel & transformation make this feel like a new custom home. You will love the luxury lifestyle it provides, the use of the latest design elements, high quality workmanship & amazing attention to detail. It is the home you've been waiting for! Located in the exclusive Catavina Foothills neighborhood. Perfectly situated at the end of a Cul de Sac that is far from busy streets w/only one adjoining neighbor. The orientation of this the very private lot boasts gorgeous Mountain Views on a huge parcel of land that is almost an acre in size. This Single Level home features a very desirable floorplan with 4,604 SF, 5 Bedrooms, 3.5 Baths, Large Bonus Room & 4 Car Oversized Garage. The roof tile & underlayment were replaced 2 years ago. 2 new Trane HVAC systems were just installed! Refreshed landscaping, new outdoor lighting & new exterior paint provide great curb appeal. There's plenty of parking for your guests with the wide driveway leading to the garage & RV gate plus an additional large circular driveway for your guests. There is plenty of room in the side yard for all your "toys".
Upon entering the new impressive custom iron pivoting front door, the Living Room is ahead and equally impressive with its 16' coffered ceiling, large windows that overlook the resort style backyard and mountain views.
The Dining Room features a new custom Wine Wall that holds 300+ bottles of wine. It has its own cooling system, LED lighting, remote control and custom glass with a locking mechanism. Additional features include a coffered ceiling, wood shutters, new sconces and a gorgeous 2-tier chandelier.
The Kitchen and Dinette are open to the Family Room & Bar, providing a remarkable open entertaining and living space. It offers a large Island with seating, storage, veggie sink, island chandelier and a Viking microwave drawer. Other desirable features include natural stone Quartzite countertops, a reverse osmosis system, new kitchen sink & faucet, pot filler, a passthrough window to the patio, walk-in Pantry and a Bulter's Pantry leading to the Dining Room. The new soft closing cabinets include crown molding, under cabinet lighting, toe kick lighting, up-lighting, 60" uppers, built-in trash containers, a slide out spice rack and a cookie tray cabinet. The kitchen also features an all-new Viking stainless appliance suite and Fisher & Paykel Built-in Professional Series Coffee/Espresso Maker with LED lighting. A gorgeous glass backsplash, waterfall peninsula & custom hood vent provide a high-end look along with the beautiful natural stone Quartzite countertops. The spacious Dinette offers large bow windows with butt glass that provide lots of natural light and views of the beautiful backyard.
The Family Room is open to the kitchen and offers a walk-behind lighted bar with seating, a new beverage center, bar sink, waterfall quartzite countertops and lots of cabinetry for storing your barware and so much more. The upper cabinets have glass fronts and floating shelves. The gorgeous new 60" gas linear fireplace is Arizona Fireplace's latest model with a GlowFire burner, reflective glass and an amazing natural looking flame going through the upgraded logs. The fireplace tile design adds additional warmth and design to the room. The 2 new multi-slider doors are each 14' wide and provide lots of natural light, slide to one side for entertaining and bring in the outside with beautiful views of the mountains and resort like backyard.
The Bonus Room is currently set up as a second family room but can become an exercise room, office, music room, theater or just about anything you can think of. If desired, the room can easily be enclosed. Newly added features include a custom window seat, built-in cabinetry with a Quartzite countertop and stylish wallpaper.
The Primary Bedroom Suite welcomes you with lots of natural light, coffered ceiling, a beautiful newly added Wall Feature with pendant lighting, a gas fireplace, new patio door that exits to the inviting backyard and a new picture window provides a beautiful view of the mountains, pool and resort-like backyard.
The Primary Bath is sure to be a WOW factor! The luxurious walk-in shower features a new designer-style shower surround with a lighted niche & bench, rain shower head plus 2 shower heads, tile accents and custom designed shower glass enclosure. The Primary Bath also includes a separate water closet, new large freestanding tub, his & her soft closing vanities with Quartzsite countertops, linen cabinets, a lighted makeup area, all new faucets, sinks, mirrors, medicine cabinet and bath accessories.
The new professionally designed Primary Walk-In closet is another WOW factor. It offers a luxurious feel with plenty of features and storage. Closets by Design's top of the line cabinetry is 8' tall with crown molding, backing, slanted shoe racking, sweater/purse shelving, enclosed wardrobe cabinetry, valet bars, belt racks and features an island with a quartzite countertop and 8 large drawers.
All Guest Bedrooms have large closets, wood shutters, new closet doors and lighted ceiling fans. One guest bedroom is located near the primary suite and is currently set up as an office. The other 3 guest bedrooms are conveniently located on the other side of the home near the bonus room. One bedroom has its own attached bathroom. Two of the bedrooms share a spacious Jack and Jill bathroom.
The Guest Baths all feature new soft-closing vanities, Quartzite countertops, new tiled shower surrounds with niches, Kohler toilets, sinks, faucets, mirrors, medicine cabinets, hardware, shower doors and new bath accessories.
The Powder Room was completely redesigned and is stunning! You will love the all-new lighted Quartzite vanity, beautiful wallpaper, pendant lighting, toilet, sink, faucet, nickel wall plates, custom floor to ceiling mirrors and tile accents.
The Laundry Room features an Electrolux Washer and gas Dryer with pedestal storage, new soft-closing cabinets, Quartzite countertops, laundry sink, faucet and lighting.
The sprawling Backyard is amazing! It includes maintenance-free grass turf, new pavers & refreshed landscaping. You will enjoy entertaining in the multiple venues while appreciating the gorgeous mountain views. There is a large covered patio, several lounging areas, a new natural gas firepit and a new barbeque/dining area that includes a Napolean natural gas barbeque, outdoor refrigerator and storage area. The beautiful sparkling pebble tec heated pool and heated spa feature a natural rock waterfall. The pool was remodeled in 2019 with new pebble tec, a baja seating shelf, new equipment and Pentair pool automation. The exterior of the home was just painted and impressive custom awnings were added. You will enjoy spending time with your family and friends in your private backyard with just one adjoining neighbor.
The 4 Car Extended Garage was freshly painted and features built-in cabinets, new professionally installed epoxy floor, new lighting and new baseboards.
Additional features include 12'-16' ceilings throughout, soft water system, whole house water system, central vacuum system, new 8' Doors throughout with new hardware, a coat closet, a linen closet, new large format tile floors, new baseboards, no steps, no carpet, and a side yard with room for RV parking.
Located near highly rated Scottsdale City Schools with IB Programs and nationally ranked Basis Charter School schools (K-12). Also close to hiking, shops, restaurants, golf, parks & more. Ancala Country Club is close by with memberships currently available.
Sold for $3,175,000
$3,175,000
9655 N 130TH Street, Scottsdale, AZ 85259
5beds
4baths
4,604sqft
Single Family Residence
Built in 1998
0.81 Acres Lot
$3,123,900 Zestimate®
$690/sqft
$7,905 Estimated rent
Home value
$3,123,900
$2.84M - $3.44M
$7,905/mo
Zestimate® history
Owner options
List your home for rent
$7,905/mo
Rent Zestimate®
Find your next renter with Zillow Rental Manager. Plus, with online applications, you can quickly screen prospective tenants – for free.
$7,905/mo
Rent Zestimate®
Refinance and save
$14,689/mo
Est. payment
Refinancing to a lower rate could help reduce your monthly payments and save thousands over the life of the loan.
$14,689/mo
Est. payment
Explore your selling options
Work with a Zillow partner agent
Leverage their expertise and Zillow's premium Showcase listings to get your home seen by more buyers.
Get startedList with your own agent
Get your home in front of millions of buyers by listing it on Zillow.
Learn how to do itSell it yourself
Take full control of how buyers see your home on Zillow by listing For Sale by Owner (FSBO).
List your homeWhat's special
Gas fireplaceSingle level homeDesirable floorplanNatural gas firepitNew beverage centerSoft water systemGorgeous mountain views
Zillow last checked:
Listing updated:
Listed by:
Linda Sanchez 480-282-7420,
HomeSmart
Bought with:
Michelle Cross, BR656399000
Compass
Source: ARMLS,MLS#: 6807007
Facts & features
Interior
Bedrooms & bathrooms
- Bedrooms: 5
- Bathrooms: 4
Heating
- Natural Gas
Cooling
- Central Air, Ceiling Fan(s), Programmable Thmstat
Appliances
- Included: Gas Cooktop
Features
- High Speed Internet, Double Vanity, Eat-in Kitchen, 9+ Flat Ceilings, Central Vacuum, No Interior Steps, Wet Bar, Kitchen Island, Full Bth Master Bdrm, Separate Shwr & Tub
- Flooring: Tile, Wood
- Windows: Skylight(s), Double Pane Windows
- Has basement: No
- Has fireplace: Yes
- Fireplace features: Fire Pit, Family Room, Master Bedroom, Gas
Interior area
- Total structure area: 4,604
- Total interior livable area: 4,604 sqft
Property
Parking
- Total spaces: 4
- Parking features: RV Access/Parking, RV Gate, Garage Door Opener, Extended Length Garage, Direct Access, Circular Driveway, Attch'd Gar Cabinets, Side Vehicle Entry
- Garage spaces: 4
Features
- Stories: 1
- Patio & porch: Covered, Patio
- Exterior features: Built-in Barbecue
- Has private pool: Yes
- Pool features: Heated
- Has spa: Yes
- Spa features: Heated, Private
- Fencing: Block,Wrought Iron
Lot
- Size: 0.81 Acres
- Features: Sprinklers In Rear, Sprinklers In Front, Desert Back, Desert Front, Cul-De-Sac, Gravel/Stone Front, Gravel/Stone Back, Synthetic Grass Back, Auto Timer H2O Front, Auto Timer H2O Back
Details
- Parcel number: 21731330
- Lease amount: $0
- Special conditions: Owner/Agent
Construction
Type & style
- Home type: SingleFamily
- Architectural style: Other
- Property subtype: Single Family Residence
Materials
- Stucco, Wood Frame, Painted
- Roof: Tile
Condition
- Year built: 1998
Details
- Builder name: Custom Homes by Mark Steimer
Utilities & green energy
- Sewer: Public Sewer
- Water: City Water
Green energy
- Energy efficient items: Multi-Zones
Community & HOA
Community
- Features: Biking/Walking Path
- Security: Fire Sprinkler System, Security System Owned
- Subdivision: CATAVINA
HOA
- Has HOA: Yes
- Services included: Maintenance Grounds
- HOA fee: $182 quarterly
- HOA name: Catavina Foothills
- HOA phone: 602-357-3298
Location
- Region: Scottsdale
Financial & listing details
- Price per square foot: $690/sqft
- Tax assessed value: $1,511,800
- Annual tax amount: $6,695
- Date on market: 1/30/2025
- Cumulative days on market: 84 days
- Listing terms: Cash,Conventional
- Ownership: Fee Simple
Price history
| Date | Event | Price |
|---|---|---|
| 5/15/2025 | Sold | $3,175,000-6.6%$690/sqft |
Source:  ARMLS #6807007 Report a problem ARMLS #6807007 Report a problem | ||
| 4/25/2025 | Pending sale | $3,400,000$738/sqft |
Source: ARMLS #6807007 Report a problem | ||
| 3/1/2025 | Price change | $3,400,000-2.9%$738/sqft |
Source: ARMLS #6807007 Report a problem | ||
| 1/30/2025 | Listed for sale | $3,500,000+91.5%$760/sqft |
Source: ARMLS #6807007 Report a problem | ||
| 6/28/2024 | Sold | $1,828,125-8.6%$397/sqft |
Source: ARMLS #6693747 Report a problem | ||
| 6/17/2024 | Pending sale | $2,000,000$434/sqft |
Source: ARMLS #6693747 Report a problem | ||
| 4/18/2024 | Listed for sale | $2,000,000+68.1%$434/sqft |
Source: ARMLS #6693747 Report a problem | ||
| 7/31/2020 | Sold | $1,190,000-0.8%$258/sqft |
Source: ARMLS #6048040 Report a problem | ||
| 6/26/2020 | Pending sale | $1,199,999$261/sqft |
Source: Joi Realty #6048040 Report a problem | ||
| 6/23/2020 | Listed for sale | $1,199,999$261/sqft |
Source: Joi Realty #6048040 Report a problem | ||
| 6/7/2020 | Pending sale | $1,199,999$261/sqft |
Source: Joi Realty #6048040 Report a problem | ||
| 5/14/2020 | Listed for sale | $1,199,999$261/sqft |
Source: Joi Realty #6048040 Report a problem | ||
| 4/6/2020 | Listing removed | $1,199,999$261/sqft |
Source: Joi Realty #6048040 Report a problem | ||
| 3/20/2020 | Price change | $1,199,999-4%$261/sqft |
Source: Joi Realty #6048040 Report a problem | ||
| 3/12/2020 | Listed for sale | $1,250,000+28.9%$272/sqft |
Source: Joi Realty #6048040 Report a problem | ||
| 1/10/2011 | Sold | $970,000-3%$211/sqft |
Source: Public Record Report a problem | ||
| 10/22/2010 | Price change | $1,000,000-4.8%$217/sqft |
Source: RE/MAX Excalibur Realty #4461939 Report a problem | ||
| 9/21/2010 | Listed for sale | $1,050,000+40%$228/sqft |
Source: RE/MAX Excalibur Realty #4461939 Report a problem | ||
| 7/2/1998 | Sold | $750,000$163/sqft |
Source: Public Record Report a problem | ||
Public tax history
| Year | Property taxes | Tax assessment |
|---|---|---|
| 2025 | $6,339 -4.7% | $151,180 +2.6% |
| 2024 | $6,648 +11.3% | $147,320 +64.1% |
| 2023 | $5,973 +5.2% | $89,755 +1.8% |
| 2022 | $5,679 -9.5% | $88,150 +8.3% |
| 2021 | $6,274 +2.2% | $81,410 +1% |
| 2020 | $6,136 +3.6% | $80,600 -2.1% |
| 2019 | $5,923 | $82,350 -4.7% |
| 2018 | $5,923 +4.9% | $86,400 +2.4% |
| 2017 | $5,647 +8% | $84,380 +5.9% |
| 2016 | $5,231 +3.1% | $79,700 -0.4% |
| 2015 | $5,074 | $80,030 +31% |
| 2014 | -- | $61,080 -9.5% |
| 2013 | -- | $67,470 -2% |
| 2012 | -- | $68,850 -7.5% |
| 2011 | -- | $74,410 -14.3% |
| 2010 | -- | $86,780 -18.1% |
| 2009 | -- | $105,920 -10.1% |
| 2008 | -- | $117,800 -2.1% |
| 2007 | -- | $120,300 +53.9% |
| 2006 | -- | $78,150 |
| 2005 | -- | $78,150 +11.8% |
| 2004 | -- | $69,900 |
| 2003 | -- | $69,900 +13% |
| 2002 | -- | $61,850 |
Find assessor info on the county website
Neighborhood: 85259
Nearby homes
- $2,503,6006 bd5 ba4.9k sqft9671 N 130th St, Scottsdale, AZ 85259Off Market

- $3,172,800-- bd6 ba5.7k sqft13026 E Saddlehorn Trl, Scottsdale, AZ 85259Off Market
- $2,850,0005 bd4 ba4.3k sqft9662 N 130th St, Scottsdale, AZ 85259Sold

- $713,1002 bd1 ba1.2k sqft9727 N 130th St, Scottsdale, AZ 85259Off Market
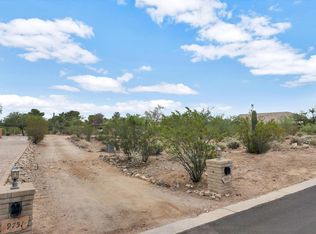
- $1,412,5004 bd2 ba3.1k sqft9751 N 130th St, Scottsdale, AZ 85259Off Market
- $2,091,5005 bd4 ba4.1k sqft9626 N 130th St, Scottsdale, AZ 85259Off Market
- $4,046,0005 bd6 ba7.3k sqft13050 E Saddlehorn Trl, Scottsdale, AZ 85259Off Market
- $3,669,000-- bd8 ba5.9k sqft9590 N 130th St, Scottsdale, AZ 85259Off Market
Nearby schools
GreatSchools rating
- 8/10Laguna Elementary SchoolGrades: PK-5Distance: 3.3 mi
- 7/10Mountainside Middle SchoolGrades: 6-8Distance: 1.1 mi
- 10/10Desert Mountain High SchoolGrades: 9-12Distance: 1.1 mi
Schools provided by the listing agent
- Elementary: Laguna Elementary School
- Middle: Mountainside Middle School
- High: Desert Mountain High School
- District: Scottsdale Unified District
Source: ARMLS. This data may not be complete. We recommend contacting the local school district to confirm school assignments for this home.
Get a cash offer in 3 minutes
Find out how much your home could sell for in as little as 3 minutes with a no-obligation cash offer.
Estimated market value
$3,123,900
Get a cash offer in 3 minutes
Find out how much your home could sell for in as little as 3 minutes with a no-obligation cash offer.
Estimated market value
$3,123,900
- Arizona
- Maricopa County
- Scottsdale
- 85259
- 9655 N 130TH Street
Nearby cities
Nearby neighborhoods
Nearby zip codes
Other Scottsdale Topics
