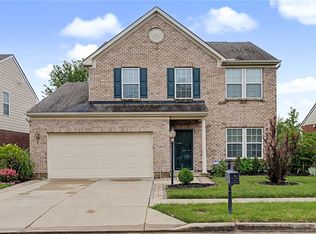
There's something special about the way this Yankee Trace home lives. The bright 2-story foyer welcomes you into a warm, open interior where wood floors lead into the kitchen and continue through the main living spaces. With granite countertops, an island, tile backsplash & SS appliances, the kitchen opens naturally to the vaulted living room, anchored by a gas fireplace. The breakfast area flows into a sun-filled room surrounded by wraparound windows & out to the deck. A formal dining room with bay window & crown molding adds a touch of elegance. The 1st-floor primary suite features a recently remodeled bath with a gorgeous tiled shower & double vanity. Upstairs, a loft overlooks the living room & is joined by 3 bedrooms and a full bath. The finished basement room offers flexible space, with plenty of storage throughout. Approx. 2,700 sq ft in Yankee Trace, with golf, pools, walking trails, tennis, clubhouse & more.
Pending
Price increase: $2.5K (7/19)
$432,000
9655 Olde Georgetown Way, Dayton, OH 45458
4beds
2,700sqft
Single Family Residence
Built in 2003
8,712 Square Feet Lot
$431,600 Zestimate®
$160/sqft
$92/mo HOA
What's special
Gas fireplaceGranite countertopsSs appliancesTile backsplashBreakfast areaWood floorsPlenty of storage throughout
- 38 days |
- 146 |
- 3 |
Zillow last checked:
Listing updated:
Listed by:
Andrew Gaydosh 937-305-9570,
eXp Realty
Source: DABR MLS,MLS#: 964251 Originating MLS: Dayton Area Board of REALTORS
Originating MLS: Dayton Area Board of REALTORSFacts & features
Interior
Bedrooms & bathrooms
- Bedrooms: 4
- Bathrooms: 3
- Full bathrooms: 2
- 1/2 bathrooms: 1
- Main level bathrooms: 2
Primary bedroom
- Level: Main
- Dimensions: 12 x 16
Bedroom
- Level: Second
- Dimensions: 11 x 11
Bedroom
- Level: Second
- Dimensions: 14 x 11
Bedroom
- Level: Second
- Dimensions: 18 x 13
Breakfast room nook
- Level: Main
- Dimensions: 11 x 8
Dining room
- Level: Main
- Dimensions: 11 x 19
Entry foyer
- Level: Main
- Dimensions: 11 x 8
Family room
- Level: Basement
- Dimensions: 25 x 22
Florida room
- Level: Main
- Dimensions: 11 x 9
Kitchen
- Level: Main
- Dimensions: 13 x 12
Laundry
- Level: Main
- Dimensions: 5 x 7
Living room
- Level: Main
- Dimensions: 18 x 16
Loft
- Level: Main
- Dimensions: 10 x 7
Heating
- Forced Air, Natural Gas
Cooling
- Central Air
Appliances
- Included: Dishwasher, Microwave, Range, Refrigerator, Gas Water Heater
Features
- Ceiling Fan(s), Granite Counters, Kitchen Island, Kitchen/Family Room Combo, Pantry, Vaulted Ceiling(s), Walk-In Closet(s)
- Windows: Double Hung
- Basement: Full,Partially Finished
- Number of fireplaces: 1
- Fireplace features: One, Gas
Interior area
- Total structure area: 2,700
- Total interior livable area: 2,700 sqft
Property
Parking
- Total spaces: 2
- Parking features: Attached, Garage, Two Car Garage, Garage Door Opener
- Attached garage spaces: 2
Features
- Levels: One and One Half
- Patio & porch: Deck, Patio
- Exterior features: Deck, Patio
Lot
- Size: 8,712 Square Feet
- Dimensions: .2
Details
- Parcel number: O68017270010
- Zoning: Residential
- Zoning description: Residential
Construction
Type & style
- Home type: SingleFamily
- Architectural style: Colonial
- Property subtype: Single Family Residence
Materials
- Brick
Condition
- Year built: 2003
Utilities & green energy
- Water: Public
- Utilities for property: Natural Gas Available, Sewer Available, Water Available, Cable Available
Community & HOA
Community
- Security: Smoke Detector(s)
- Subdivision: Yankee Trace Sec 27
HOA
- Has HOA: Yes
- HOA fee: $275 quarterly
- HOA name: Yankee Trace
Location
- Region: Dayton
Financial & listing details
- Price per square foot: $160/sqft
- Tax assessed value: $317,590
- Annual tax amount: $7,615
- Date on market: 7/16/2026
- Listing terms: Conventional,FHA,VA Loan
Estimated market value
$431,600
$410,000 - $453,000
$2,688/mo
Price history
| Date | Event | Price |
|---|---|---|
| 7/19/2026 | Pending sale | $432,000$160/sqft |
Source:  Cincy MLS #1886933 Report a problem Cincy MLS #1886933 Report a problem | ||
| 7/19/2026 | Price change | $432,000+0.6%$160/sqft |
Source:  DABR MLS #964251 Report a problem DABR MLS #964251 Report a problem | ||
| 7/16/2026 | Listed for sale | $429,500+71.1%$159/sqft |
Source: Cincy MLS #1886933 Report a problem | ||
| 6/27/2003 | Sold | $251,000+352.3%$93/sqft |
Source: Public Record Report a problem | ||
| 3/26/2003 | Sold | $55,500$21/sqft |
Source: Public Record Report a problem | ||
Public tax history
| Year | Property taxes | Tax assessment |
|---|---|---|
| 2025 | $7,615 -0.2% | $111,150 |
| 2024 | $7,627 +8.6% | $111,150 |
| 2023 | $7,023 +1.8% | $111,150 +29.1% |
| 2022 | $6,898 -0.2% | $86,100 |
| 2021 | $6,915 +0.1% | $86,100 |
| 2020 | $6,907 -3.4% | $86,100 +7.9% |
| 2019 | $7,150 +11.6% | $79,820 |
| 2018 | $6,405 +1.4% | $79,820 |
| 2017 | $6,316 -0.2% | $79,820 +5.7% |
| 2016 | $6,331 -0.2% | $75,530 |
| 2015 | $6,341 +1.1% | $75,530 |
| 2014 | $6,272 | $75,530 |
Find assessor info on the county website
Monthly payment
Est. payment
Payment breakdown
Explore the cost of this home by adjusting the details. Changes won't be saved.Climate risks
Neighborhood: 45458
Nearby schools
GreatSchools rating
- NACenterville Primary Village SouthGrades: PK-1Distance: 1.7 mi
- 8/10Hadley E Watts Middle SchoolGrades: 6-8Distance: 2.6 mi
- 8/10Centerville High SchoolGrades: 9-12Distance: 3.3 mi
Schools provided by the listing agent
- District: Centerville
Source: DABR MLS. This data may not be complete. We recommend contacting the local school district to confirm school assignments for this home.
- $433,8003 bd2 ba2.2k sqft9661 Olde Georgetown Way, Dayton, OH 45458Off Market
- $471,6004 bd4 ba3.4k sqft9649 Olde Georgetown Way, Dayton, OH 45458Off Market

- $449,1004 bd2 ba2.6k sqft9667 Olde Georgetown Way, Dayton, OH 45458Off Market
- $416,6003 bd2 ba2.3k sqft9643 Olde Georgetown Way, Dayton, OH 45458Off Market
- $507,6003 bd3 ba3.1k sqft1684 Haley Dr, Dayton, OH 45458Off Market
- $454,5003 bd2 ba2.3k sqft1676 Haley Dr, Dayton, OH 45458Off Market
- $408,7003 bd2 ba2.5k sqft9652 Olde Georgetown, Centerville, OH 45458Off Market
- $456,8004 bd4 ba2.7k sqft9656 Olde Georgetown, Dayton, OH 45458Off Market
A local agent can set up tours, give advice and negotiate with sellers.
A local lender can help you make sure your offer is ready when you are.
Similar homes
- $414,0003 bd2 ba2.2k sqft630 Carrick Dr, Dayton, OH 45458For Sale

 MLS ID #964553, Lisa C Hardy, RE/MAX Victory + Affiliates. DABR MLS
 - $419,9003 bd2 ba2.3k sqft1215 Little Yankee Run, Dayton, OH 45458For Sale
 MLS ID #965424, Kenneth Thacker, C21-Thacker & Associates, Inc.. DABR MLS
 - $467,0003 bd3 ba2.6k sqft10035 Mallet Dr, Dayton, OH 45458For Sale
 MLS ID #963625, Andrew Gaydosh, eXp Realty. DABR MLS
 - $429,0003 bd3 ba2.2k sqft1623 N Wood Creek Dr, Centerville, OH 45458For Sale
 MLS ID #962577, Austin R Castro, Coldwell Banker Heritage. DABR MLS
 - $416,9004 bd4 ba2.9k sqft72 Crockett Dr, Springboro, OH 45066For SaleMLS ID #966127, Lisa Nishwitz, Coldwell Banker Heritage. DABR MLS
- $389,9003 bd4 ba3k sqft9511 Glenwyck Ct, Dayton, OH 45458For SaleMLS ID #960305, Karen S Ollier, Irongate Inc.. DABR MLS
- $443,0004 bd3 ba2.9k sqft25 Huntley Ct, Springboro, OH 45066For SaleMLS ID #963739, Cassandra Sines, Keller Williams Advisors Rlty. DABR MLS
- $430,0004 bd3 ba2.7k sqft3408 Myna Ln, Miamisburg, OH 45342For SaleMLS ID #961222, Kim Bley, eXp Realty. DABR MLS
- $555,0003 bd3 ba2.8k sqft845 Vintage Green Way, Centerville, OH 45458For SaleMLS ID #963193, Andrew Gaydosh, eXp Realty. DABR MLS
- $485,0004 bd3 ba3.4k sqft135 Cold Springs Ct, Springboro, OH 45066For SaleMLS ID #966350, Lilibeth Simon, Glasshouse Realty Group. DABR MLS
- $477,9004 bd4 ba2.3k sqft35 Berryhill Ct, Springboro, OH 45066For SaleMLS ID #962259, Jill Aldineh, RE/MAX Victory + Affiliates. DABR MLS
- $435,0003 bd3 ba2.3k sqft2160 Prestwick Bnd, Miamisburg, OH 45342For SaleMLS ID #965391, Debbie Bieller, RE/MAX Preferred Group. DABR MLS
- $350,0003 bd2 ba1.7k sqft1892 Sulky Trl, Miamisburg, OH 45342For SaleMLS ID #967221, Brett Tracy, Plum Tree Realty. DABR MLS
- $374,9004 bd4 ba2.1k sqft2232 Appleblossom Dr, Miamisburg, OH 45342For SaleMLS ID #966039, Jinhong Xia, Ownerland Realty, Inc.. DABR MLS
- $569,5005 bd3 ba3.6k sqft1601 Little Falls Dr, Centerville, OH 45458For SaleMLS ID #961011, Laurie Westheimer, BHHS Professional Realty. DABR MLS
- $415,0003 bd4 ba2.6k sqft10 Noelle Ct, Franklin, OH 45005For SaleMLS ID #966069, Lora E Allen, RE/MAX Victory + Affiliates. DABR MLS
- $639,9005 bd4 ba3.8k sqft1200 Sweet Audrey Ct, Dayton, OH 45458For SaleMLS ID #965782, Ron S Hinds, BHHS Professional Realty. DABR MLS
- $470,0003 bd3 ba2k sqft435 Springs Blvd, Springboro, OH 45066For SaleMLS ID #962290, Vikki Stickelman, Luma Realty. DABR MLS
- $534,5004 bd4 ba3k sqft10 Sweetgum Ln, Springboro, OH 45066For SaleMLS ID #966436, Scott Marvin, Team Results Realty. DABR MLS
- $359,9003 bd2 ba1.7k sqft2220 Cybelle Ct, Miamisburg, OH 45342For SaleMLS ID #965116, Tony Johnson, Coldwell Banker Heritage. DABR MLS
