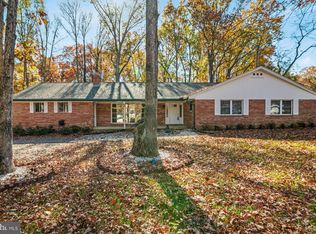
Where can you find a well built, all brick home on a large private lot? Does a peaceful and quiet neighborhood exist that is only minutes from access to major roadways and shopping conveniences? The answer is "YES!" but it's only the beginning of your HOME SWEET HOME story in this hidden gem! Pride of ownership is present from the moment you drive up!9655 Sharon Drive in wonderful La Plata, MD offers 5 huge bedrooms, 3 1/2 bathrooms, stunning hardwood flooring and no maintenance LVP , some new carpeting, even the garage floor is epoxy and no maintenance. All the rooms in this home are spacious. Wait until you preview the HUGE family room, if you are an entertainer, you have found your spotlight. Worried about those pricey repairs that can come with a seasoned home? Set them aside because the current owners leave nothing to chance!!! Roof 2014, Gutters, Shutters, Water Heater and two working fireplaces, insure, major repairs are not a concern for the future owners. On site outbuildings are HUGE, ready for your dreams to unfold. Workshops and storage galore exists and is waiting your plans for the future. Large laundry room, a well thought out floor plan and windows galore make this home and its wooded surroundings offer the peace of home yet quick access to all things necessary in today's world. If this sounds too good to be true then don't miss your chance to own this fantastic Home!
For sale
$550,000
9655 Sharon Ave, La Plata, MD 20646
5beds
3,342sqft
Single Family Residence
Built in 1984
1.86 Acres Lot
$547,400 Zestimate®
$165/sqft
$-- HOA
What's special
All brick homeWooded surroundingsLarge private lotOn site outbuildingsStunning hardwood flooringWorkshops and storage galoreWindows galore
- 2 days |
- 227 |
- 11 |
Zillow last checked:
Listing updated:
Listed by:
Lisa Wills 301-752-1442,
RE/MAX One 4432956123,
Co-Listing Agent: Cathleen Carpenter Maine 301-535-0693,
RE/MAX One
Source: Bright MLS,MLS#: MDCH2057048
Loading...
Facts & features
Interior
Bedrooms & bathrooms
- Bedrooms: 5
- Bathrooms: 4
- Full bathrooms: 3
- 1/2 bathrooms: 1
- Main level bathrooms: 3
- Main level bedrooms: 3
Basement
- Area: 0
Heating
- Heat Pump, Electric
Cooling
- Central Air, Electric
Appliances
- Included: Microwave, Dishwasher, Dryer, Exhaust Fan, Ice Maker, Oven/Range - Electric, Washer, Water Heater, Electric Water Heater
- Laundry: Has Laundry, Main Level
Features
- Attic, Bathroom - Walk-In Shower, Breakfast Area, Cedar Closet(s), Ceiling Fan(s), Dining Area, Entry Level Bedroom, Floor Plan - Traditional, Formal/Separate Dining Room, Eat-in Kitchen, Kitchen - Table Space, Pantry, Sauna, Chair Railings, Upgraded Countertops, Walk-In Closet(s), Crown Molding, Recessed Lighting, 9'+ Ceilings, Dry Wall
- Flooring: Hardwood, Luxury Vinyl, Carpet, Ceramic Tile, Wood
- Doors: French Doors
- Windows: Bay/Bow, Screens
- Has basement: No
- Number of fireplaces: 2
- Fireplace features: Brick, Gas/Propane, Mantel(s), Pellet Stove
Interior area
- Total structure area: 3,342
- Total interior livable area: 3,342 sqft
- Finished area above ground: 3,342
- Finished area below ground: 0
Property
Parking
- Total spaces: 1
- Parking features: Garage Faces Front, Garage Door Opener, Inside Entrance, Asphalt, Attached
- Attached garage spaces: 1
- Has uncovered spaces: Yes
Accessibility
- Accessibility features: None
Features
- Levels: Multi/Split,Two
- Stories: 2
- Patio & porch: Deck
- Exterior features: Lighting, Storage, Sidewalks
- Pool features: None
Lot
- Size: 1.86 Acres
- Features: Backs to Trees, Front Yard, Level, No Thru Street, Private, Premium, Rear Yard, Secluded
Details
- Additional structures: Above Grade, Below Grade
- Parcel number: 0906061052
- Zoning: RR
- Special conditions: Standard
Construction
Type & style
- Home type: SingleFamily
- Property subtype: Single Family Residence
Materials
- Frame
- Foundation: Crawl Space
- Roof: Architectural Shingle
Condition
- Very Good
- New construction: No
- Year built: 1984
Utilities & green energy
- Sewer: Septic Exists
- Water: Well
Community & HOA
Community
- Subdivision: Warrlinda Village
HOA
- Has HOA: No
Location
- Region: La Plata
Financial & listing details
- Price per square foot: $165/sqft
- Tax assessed value: $494,267
- Annual tax amount: $6,288
- Date on market: 7/8/2026
- Listing agreement: Exclusive Right To Sell
- Ownership: Fee Simple
Estimated market value
$547,400
$520,000 - $575,000
$3,719/mo
Price history
| Date | Event | Price |
|---|---|---|
| 7/8/2026 | Listed for sale | $550,000-5.2%$165/sqft |
Source: | ||
| 7/8/2026 | Listing removed | $579,999$174/sqft |
Source: | ||
| 6/15/2026 | Listed for sale | $579,999$174/sqft |
Source: | ||
Public tax history
| Year | Property taxes | Tax assessment |
|---|---|---|
| 2025 | $6,557 +7.1% | $463,533 +7.1% |
| 2024 | $6,124 +15.1% | $432,800 +1.9% |
| 2023 | $5,323 +14.8% | $424,800 -1.8% |
| 2022 | $4,635 -9.5% | $432,800 +5.9% |
| 2021 | $5,122 +3.3% | $408,800 +3.3% |
| 2020 | $4,961 -1.7% | $395,900 -3.2% |
| 2019 | $5,044 +3.5% | $408,800 +10.5% |
| 2018 | $4,874 +5.7% | $370,100 +5.7% |
| 2017 | $4,612 +10.3% | $350,167 +6% |
| 2016 | $4,179 | $330,233 +6.4% |
| 2015 | $4,179 | $310,300 |
| 2014 | $4,179 | $310,300 |
| 2013 | -- | $310,300 -10.3% |
| 2012 | -- | $345,800 |
| 2011 | -- | $345,800 |
| 2010 | -- | $345,800 -36.1% |
| 2009 | -- | $540,960 +18.3% |
| 2008 | -- | $457,400 +25.6% |
| 2007 | -- | $364,090 +27.9% |
| 2006 | -- | $284,630 +9.2% |
| 2005 | -- | $260,630 +10.1% |
| 2004 | -- | $236,630 +11.3% |
| 2003 | -- | $212,630 |
| 2002 | -- | $212,630 |
| 2001 | -- | $212,630 |
Find assessor info on the county website
Monthly payment
Est. payment$--/mo
Payment breakdown
Explore the cost of this home by adjusting the details. Changes won't be saved.All calculations are estimates and provided by Zillow, Inc. for informational purposes only. Actual amounts may vary.
HOA fees may include property taxes on listings classified as Co-Ops. Contact the listing agent and/or owner for fee details.
Mortgage interest rates are dependent on a number of factors, including credit score, down payment, and repayment length. Interest rate data provided by Zillow Group Marketplace, Inc. as of 1/1/1970 from various mortgage lenders with which we have lead or other similar arrangements; the Estimated Payment is an average of those rates.
See how much you could borrow to make a competitive offer.
Climate risks
Neighborhood: 20646
Nearby schools
GreatSchools rating
- 7/10Mary Matula Elementary SchoolGrades: PK-5Distance: 1.7 mi
- 4/10Matthew Henson Middle SchoolGrades: 6-8Distance: 6.4 mi
- 6/10La Plata High SchoolGrades: 9-12Distance: 2 mi
Schools provided by the listing agent
- District: Charles County Public Schools
Source: Bright MLS. This data may not be complete. We recommend contacting the local school district to confirm school assignments for this home.
A local agent can set up tours, give advice and negotiate with sellers.
- Maryland
- Charles County
- La Plata
- 20646
- 9655 Sharon Ave