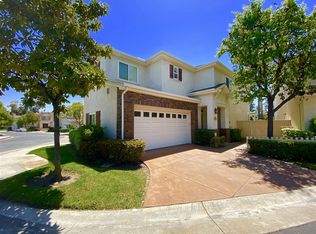
Welcome to Hampton Place Plan 2 @ Stonecrest Village! This home is a beautifully appointed residence featuring 3 spacious bedrooms and 2.5 bathrooms, all within approximately 1,411 square feet of thoughtfully designed living space. This home is equipped with a newer AC unit and furnace, whole house fan and ceiling fans in every bedroom for year-round comfort and energy efficiency. You'll appreciate the extensive upgrades throughout, including a renovated kitchen, an updated guest bathroom upstairs, newer water heater, energy-efficient dual-pane windows & a new sliding glass door both installed in 2021. As you enter, the elegant porcelain tile wood like flooring flows seamlessly through the downstairs, while plush carpeting upstairs creates a cozy retreat. The inviting living room, complete with a charming fireplace and custom built-in cabinets, is perfect for gatherings with family and friends. The kitchen is a chef’s delight, showcasing stunning granite countertops, sleek stainless steel appliances, a dishwasher & fridge that were just installed a year ago, and crisp white cabinets that offer abundant storage space. Upstairs, the generously sized bedrooms are designed for comfort, each featuring a ceiling fan for added convenience. Primary retreat is situated privately on the east end, primary ensuite features separate walk in shower & soaker tub, dual vanities & a spacious walk in closet. The laundry room, conveniently located on the upper level, boasts upgraded mosaic tile flooring, ample cabinet space, and shelving to keep everything organized. See Supplement=>
Sold for $995,000
Tax assessed value
$995,000
9655 Stonecrest Blvd, San Diego, CA 92123
3beds
1,411sqft
Single Family Residence
Built in 2003
-- sqft lot
$1,036,700 Zestimate®
$705/sqft
$4,319 Estimated rent
Home value
$1,036,700
$974,000 - $1.11M
$4,319/mo
Zestimate® history
Owner options
List your home for rent
$4,319/mo
Rent Zestimate®
Find your next renter with Zillow Rental Manager. Plus, with online applications, you can quickly screen prospective tenants – for free.
$4,319/mo
Rent Zestimate®
Refinance and save
$6,460/mo
Est. payment
Refinancing to a lower rate could help reduce your monthly payments and save thousands over the life of the loan.
$6,460/mo
Est. payment
Explore your selling options
Work with a Zillow partner agent
Leverage their expertise and Zillow's premium Showcase listings to get your home seen by more buyers.
Get startedList with your own agent
Get your home in front of millions of buyers by listing it on Zillow.
Learn how to do itSell it yourself
Take full control of how buyers see your home on Zillow by listing For Sale by Owner (FSBO).
List your homeWhat's special
Zillow last checked:
Listing updated:
Listed by:
Tim Skoglin DRE #01222777 858-592-0100,
Skoglin Real Estate, Inc.,
Kristine Skoglin DRE #01247108 858-592-0100,
Skoglin Real Estate, Inc.
Bought with:
Saied Mojabi, DRE #00860307
Coldwell Banker Realty
Source: SDMLS,MLS#: 240025533 Originating MLS: SDMLS
Originating MLS: SDMLSFacts & features
Interior
Bedrooms & bathrooms
- Bedrooms: 3
- Bathrooms: 3
- Full bathrooms: 2
- 1/2 bathrooms: 1
Heating
- Forced Air Unit
Cooling
- Central Forced Air, Whole House Fan
Appliances
- Included: Dishwasher, Disposal, Microwave, Range/Oven
- Laundry: Electric, Gas
Features
- Number of fireplaces: 1
- Fireplace features: FP in Living Room
Interior area
- Total structure area: 1,411
- Total interior livable area: 1,411 sqft
Property
Parking
- Total spaces: 2
- Parking features: Attached
- Garage spaces: 2
Features
- Levels: 2 Story
- Pool features: Community/Common
- Fencing: Partial
Details
- Parcel number: 4296601110
Construction
Type & style
- Home type: SingleFamily
- Property subtype: Single Family Residence
Materials
- Stucco
- Roof: Composition
Condition
- Year built: 2003
Utilities & green energy
- Sewer: Sewer Connected
- Water: Meter on Property
Community & HOA
Community
- Subdivision: SERRA MESA
HOA
- Services included: Common Area Maintenance
- HOA fee: $140 monthly
- HOA name: Walter's Management
Location
- Region: San Diego
Financial & listing details
- Price per square foot: $705/sqft
- Tax assessed value: $995,000
- Annual tax amount: $13,294
- Date on market: 10/28/2024
- Listing terms: Cash,Conventional
Price history
| Date | Event | Price |
|---|---|---|
| 12/4/2024 | Sold | $995,000+0.6%$705/sqft |
Source:  SDMLS #240025533 Report a problem SDMLS #240025533 Report a problem | ||
| 11/6/2024 | Pending sale | $989,000$701/sqft |
Source: SDMLS #240025533 Report a problem | ||
| 10/31/2024 | Listed for sale | $989,000+132.7%$701/sqft |
Source: SDMLS #240025533 Report a problem | ||
| 4/15/2003 | Sold | $425,000+116.8%$301/sqft |
Source: Public Record Report a problem | ||
| 10/31/1997 | Sold | $196,000$139/sqft |
Source: Public Record Report a problem | ||
Public tax history
| Year | Property taxes | Tax assessment |
|---|---|---|
| 2025 | $13,294 +63.8% | $995,000 +64.9% |
| 2024 | $8,116 +2.8% | $603,451 +2% |
| 2023 | $7,897 +3.2% | $591,619 +2% |
| 2022 | $7,649 +0.2% | $580,020 +2% |
| 2021 | $7,630 +1.9% | $568,648 +1% |
| 2020 | $7,489 +10.2% | $562,818 +2% |
| 2019 | $6,798 -0.2% | $551,783 +2% |
| 2018 | $6,811 +3.1% | $540,965 +2% |
| 2017 | $6,604 +1.5% | $530,359 +2% |
| 2016 | $6,505 +7.8% | $519,961 +8.3% |
| 2015 | $6,037 +5.8% | $480,000 +6.7% |
| 2014 | $5,705 | $450,000 +4.4% |
| 2013 | -- | $431,000 |
| 2012 | -- | $431,000 -10.3% |
| 2011 | -- | $480,444 +0.8% |
| 2010 | -- | $476,854 -0.2% |
| 2009 | -- | $477,988 +2% |
| 2008 | -- | $468,617 +2% |
| 2007 | -- | $459,430 +2% |
| 2006 | -- | $450,423 +2% |
| 2005 | -- | $441,592 +2% |
| 2004 | -- | $432,934 +100.9% |
| 2003 | -- | $215,531 +2% |
| 2002 | -- | $211,306 +2% |
| 2001 | -- | $207,164 |
Find assessor info on the county website
Neighborhood: Serra Mesa
Nearby homes
- $988,8003 bd2 ba1.6k sqft3001 W Canyon Ave, San Diego, CA 92123Off Market
- $950,0003 bd3 ba1.4k sqft3015 W Canyon Ave, San Diego, CA 92123Sold

- $1,122,0003 bd3 ba1.5k sqft3005 W Canyon Ave, San Diego, CA 92123Sold

- $550,0003 bd3 ba1.6k sqft3001 W Canyon Ave, San Diego, CA 92123Off Market
- $964,1003 bd3 ba1.5k sqft3003 W Canyon Ave, San Diego, CA 92123Off Market
- $1,139,7003 bd3 ba1.5k sqft3005 W Canyon Ave, San Diego, CA 92123Off Market
- $1,096,3004 bd2 ba1.6k sqft3007 W Canyon Ave, San Diego, CA 92123Off Market
- $1,003,0003 bd2 ba1.5k sqft3009 W Canyon Ave, San Diego, CA 92123Off Market
Nearby schools
GreatSchools rating
- 7/10Cubberley Elementary SchoolGrades: K-5Distance: 0.5 mi
- 5/10Taft Middle SchoolGrades: 6-8Distance: 0.8 mi
- 9/10Kearny Digital Media & Design SchoolGrades: 9-12Distance: 2.5 mi
Get a cash offer in 3 minutes
Find out how much your home could sell for in as little as 3 minutes with a no-obligation cash offer.
Estimated market value
$1,036,700
Get a cash offer in 3 minutes
Find out how much your home could sell for in as little as 3 minutes with a no-obligation cash offer.
Estimated market value
$1,036,700
- California
- San Diego County
- San Diego
- 92123
- Serra Mesa
- 9655 Stonecrest Blvd
Nearby cities
Nearby neighborhoods
Nearby zip codes
Other San Diego Topics
