Skip main navigation
Sold
  • Price Unknown

    9655 Sullivan Rd, Baton Rouge, LA 70818

    3beds
    2,888sqft
    Single Family Residence
    Built in 1977
    4.2 Acres Lot
    $400,100 Zestimate®
    $--/sqft
    $2,603 Estimated rent

    Home value

    $400,100

    $372,000 - $432,000

    $2,603/mo

    Zestimate® history
    Loading
    Loading...

    Owner options

    List your home for rent

    $2,603/mo

    Rent Zestimate®

    Find your next renter with Zillow Rental Manager. Plus, with online applications, you can quickly screen prospective tenants – for free.

    Learn more

    $2,603/mo

    Rent Zestimate®

    Refinance and save

    Refinancing to a lower rate could help reduce your monthly payments and save thousands over the life of the loan.

    See today's rates

    Explore your selling options

    Work with a Zillow partner agent

    Leverage their expertise and Zillow's premium Showcase listings to get your home seen by more buyers.

    Get started

    List with your own agent

    Get your home in front of millions of buyers by listing it on Zillow.

    Learn how to do it

    Sell it yourself

    Take full control of how buyers see your home on Zillow by listing For Sale by Owner (FSBO).

    List your home

    What's special

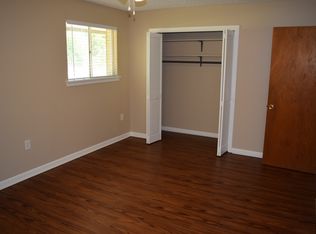
    Nestled on a sprawling 4.2-acre estate in Central, this stunning 3-bedroom, 2.5-bath Acadian-style home blends timeless charm with modern convenience. Tucked away from the highway, this serene property offers privacy and space, yet sits just around the corner from the vibrant new developments at Sullivan and Wax Roads, where shopping, dining, and everyday essentials are within easy reach. Step onto the expansive front porch and take in breathtaking views of the massive front yard, framed by beautiful mature oaks that add character and shade. Inside, you’re greeted by durable laminate wood-look flooring that flows through huge, light-filled rooms designed for both comfort and versatility. In the kitchen you'll find an updated double oven and dishwasher, and just off the living room area is a large bonus room, offering endless possibilities such as a home office or media space. Retreat to the screened-in back porch to unwind, overlooking the tranquil expanse of your private acreage. The property shines with exceptional outdoor features, including a massive 39x60-ft Pole Barn and a versatile barn/shop (35x31-ft interior) with two 11x35-ft covered areas on either side—perfect for hobbies and storage. A whole-house Cummins generator ensures peace of mind, keeping you powered through any storm. This rare gem combines rural charm with proximity to Central’s growth, making it an ideal forever home or a unique opportunity for potential commercial use (currently zoned residential). Zoned for Central Schools and home is NOT in a flood zone. Don’t miss your chance to own this one-of-a-kind Acadian estate! *Virtual Staging used in some photos*

    Zillow last checked:

    Listing updated:

    Listed by:

    Joshua Rawson,

    eXp Realty

    Bought with:

    Jonathan L Starns, 995684398

    United Properties of Louisiana

    Source: ROAM MLS,MLS#: 2025009018MLS Logo

    Facts & features

    Interior

    Bedrooms & bathrooms
    • Bedrooms: 3
    • Bathrooms: 3
    • Full bathrooms: 2
    • 1/2 bathrooms: 1
    Primary bedroom
    • Level: First
    • Area: 285 Square Feet
    • Dimensions: 15 x 19
    Bedroom
    • Level: First
    • Area: 162.4 Square Feet
    • Dimensions: 11.6 x 14
    Bedroom
    • Level: First
    • Area: 168 Square Feet
    • Dimensions: 12 x 14
    Primary bathroom
    • Level: First
    • Area: 57.12 Square Feet
    • Dimensions: 5.1 x 11.2
    Bathroom
    • Level: First
    • Area: 22.04 Square Feet
    • Dimensions: 2.9 x 7.6
    Bathroom
    • Level: First
    • Area: 81.4 Square Feet
    • Dimensions: 7.4 x 11
    Bonus room
    • Level: First
    • Area: 461.7 Square Feet
    • Dimensions: 17.1 x 27
    Breakfast
    • Level: First
    • Area: 89.28 Square Feet
    • Dimensions: 7.2 x 12.4
    Den
    • Level: First
    • Area: 176.8 Square Feet
    • Dimensions: 13 x 13.6
    Dining room
    • Level: First
    • Area: 161.2 Square Feet
    • Dimensions: 12.4 x 13
    Kitchen
    • Level: First
    • Area: 147.56 Square Feet
    • Dimensions: 11.9 x 12.4
    Laundry
    • Level: First
    • Area: 69.16 Square Feet
    • Dimensions: 7.6 x 9.1
    Living room
    • Level: First
    • Area: 304.47 Square Feet
    • Dimensions: 15.3 x 19.9
    Porch
    • Level: First
    • Area: 184.68 Square Feet
    • Dimensions: 10.8 x 17.1
    Heating
    • Central
    Cooling
    • Central Air
    Appliances
    • Included: Double Oven, Dishwasher, Electric Cooktop, Range, Electric Stove Connection
    • Laundry: Washer Hookup
    Features
    • Breakfast Bar, Eat-in Kitchen, Pantry, Primary Downstairs, Walk-In Closet(s), Shower/Tub Combo, En Suite
    • Flooring: Laminate, Tile, Vinyl
    • Fireplace features: Wood Burning
    Interior area
    • Total structure area: 4,067
    • Total interior livable area: 2,888 sqft

    Property

    Parking
    • Total spaces: 2
    • Parking features: Driveway, Gravel, RV/Boat Port, Unpaved
    • Has carport: Yes
    • Has uncovered spaces: Yes
    Features
    • Levels: One
    • Stories: 1
    • Exterior features: Rain Gutters
    Lot
    • Size: 4.2 Acres
    • Dimensions: 251 x 678 x 254 x 703
    • Features: Level, Shade Tree(s)
    Details
    • Additional structures: Barn(s), Shed(s), Workshop, Storage
    • Parcel number: 1920782

    Construction

    Type & style
    • Home type: SingleFamily
    • Architectural style: Acadian
    • Property subtype: Single Family Residence
    Materials
    • Brick, Frame
    • Foundation: Slab
    • Roof: Shingle
    Condition
    • Year built: 1977

    Utilities & green energy

    • Sewer: Public Sewer
    • Water: Public

    Community & HOA

    HOA
    • Has HOA: No
    Location
    • Region: Baton Rouge

    Financial & listing details

    • Tax assessed value: $150,400
    • Annual tax amount: $1,930
    • Date on market: 5/15/2025
    • Listing terms: Cash,Conventional,FHA,USDA Loan,VA Loan

    Price history

    DateEventPrice
    1/9/2026Listing removed$2,900$1/sqft
    Source: Zillow Rentals Report a problem
    11/11/2025Price change$2,900-9.4%$1/sqft
    Source: Zillow Rentals Report a problem
    10/20/2025Listed for rent$3,200$1/sqft
    Source: Zillow Rentals Report a problem
    9/30/2025Sold--
    Source: ROAM MLS #2025009018 Report a problem
    8/19/2025Pending sale$475,000$164/sqft
    Source: ROAM MLS #2025009018 Report a problem
    7/12/2025Price change$475,000-17.4%$164/sqft
    Source: ROAM MLS #2025009018 Report a problem
    6/5/2025Price change$575,000-11.5%$199/sqft
    Source: ROAM MLS #2025009018 Report a problem
    5/15/2025Listed for sale$650,000$225/sqft
    Source: ROAM MLS #2025009018 Report a problem

    Public tax history

    YearProperty taxesTax assessment
    2025$1,930 -9.1%$15,040 -8.9%
    2024$2,124 +7.6%$16,509 +12%
    2023$1,975 -0.2%$14,740
    2022$1,979 +100.2%$14,740
    2021$988 +1.9%$14,740
    2020$970 -46.7%$14,740 +10%
    2019$1,820 +1.1%$13,400
    2018$1,800 +122.1%$13,400
    2017$810 $13,400
    2016$810 +2.2%$13,400 +35.4%
    2015$793 +135.4%$9,900
    2014$337 $9,900
    2013$337 -73.9%$9,900
    2012$1,290 -3%$9,900
    2011$1,330 +0%$9,900
    2010$1,330 +374.8%$9,900
    2009$280 +8%$9,900
    2008$260 +70.9%$9,900 +11.9%
    2007$152 -1.4%$8,850
    2006$154 -1.6%$8,850
    2005$156 +3.5%$8,850 +2.3%
    2004$151 +94.9%$8,650 +9.5%
    2003$78 +77.9%$7,900
    2002$44 +0%$7,900
    2001$44 +2.8%$7,900
    2000$42 $7,900
    Find assessor info on the county website

    Neighborhood: 70818

    Nearby schools

    GreatSchools rating
    Get a cash offer in 3 minutes
    Find out how much your home could sell for in as little as 3 minutes with a no-obligation cash offer.
    Estimated market value

    $400,100

    Get a cash offer in 3 minutes
    Find out how much your home could sell for in as little as 3 minutes with a no-obligation cash offer.
    Estimated market value

    $400,100