**COMING SOON - SHOWINGS BEGIN SAT 7/19** Welcome to this beautifully updated home in the heart of Glenbrook—where comfort meets Colorado charm!
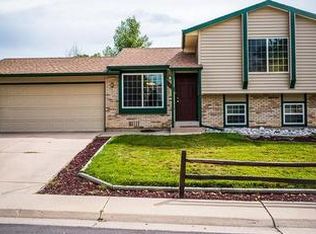
Tucked away on a sunny corner lot in a quiet cul-de-sac, this 3-bedroom, 2-bathroom home offers 1,544 square feet of thoughtfully designed living space. Inviting curb appeal and private, fully fenced backyard with RV gate make this home stand out.
Step inside to a bright & open floor plan featuring vaulted ceilings, luxury vinyl plank flooring and a cozy wood-burning fireplace. The remodeled kitchen is the heart of the home, tastefully updated with a modern touch. An open-concept layout between the kitchen, dining, and living areas creates the perfect space for entertaining, while providing dedicated spaces for the entire family.
Upstairs, the secluded primary suite features a MUST SEE oversized walk-in closet (walk IN and around) and private en-suite bathroom. Downstairs, a versatile lower level includes a family room/flex space, laundry, and a private bedroom with its own en-suite, ideal for guests or a home office.
This home is ideal for families seeking a safe environment with easy access to amenities. Enjoy sunny afternoons on the private deck, stroll to the neighborhood park or explore the expansive trail system. Close to shopping, dining and top-rated schools. Easy access to Hwy 285 and C-470, just minutes from Denver and your favorite mountain getaways.
Sold for $538,400
$538,400
9655 W Bellwood Place, Littleton, CO 80123
3beds
1,544sqft
Single Family Residence
Built in 1983
7,000 Square Feet Lot
$529,200 Zestimate®
$349/sqft
$2,774 Estimated rent
Home value
$529,200
$497,000 - $566,000
$2,774/mo
Zestimate® history
Owner options
List your home for rent
$2,774/mo
Rent Zestimate®
Find your next renter with Zillow Rental Manager. Plus, with online applications, you can quickly screen prospective tenants – for free.
$2,774/mo
Rent Zestimate®
Refinance and save
$3,173/mo
Est. payment
Refinancing to a lower rate could help reduce your monthly payments and save thousands over the life of the loan.
$3,173/mo
Est. payment
Explore your selling options
Work with a Zillow partner agent
Leverage their expertise and Zillow's premium Showcase listings to get your home seen by more buyers.
Get startedList with your own agent
Get your home in front of millions of buyers by listing it on Zillow.
Learn how to do itSell it yourself
Take full control of how buyers see your home on Zillow by listing For Sale by Owner (FSBO).
List your homeWhat's special
Zillow last checked:
Listing updated:
Listed by:
Sara Young 720-373-6971 SaraYoungHomes@KW.com,
Keller Williams Realty Downtown LLC
Bought with:
Crystal Lockhart, 40033191
RE/MAX Professionals
Source: REcolorado as distributed by MLS GRID,MLS#: 6619711
Facts & features
Interior
Bedrooms & bathrooms
- Bedrooms: 3
- Bathrooms: 2
- Full bathrooms: 2
Bedroom
- Level: Upper
Bedroom
- Level: Lower
Bedroom
- Level: Lower
Bathroom
- Level: Upper
Bathroom
- Level: Lower
Laundry
- Level: Lower
Heating
- Forced Air
Cooling
- Air Conditioning-Room
Appliances
- Included: Dishwasher, Disposal, Dryer, Microwave, Oven, Refrigerator, Washer
Features
- Ceiling Fan(s), Eat-in Kitchen, High Ceilings, Kitchen Island, Open Floorplan, Pantry, Primary Suite, Vaulted Ceiling(s), Walk-In Closet(s)
- Windows: Bay Window(s), Window Coverings
- Basement: Crawl Space
- Number of fireplaces: 1
- Fireplace features: Living Room, Wood Burning
Interior area
- Total structure area: 1,544
- Total interior livable area: 1,544 sqft
- Finished area above ground: 1,544
Property
Parking
- Total spaces: 2
- Parking features: Exterior Access Door, Garage Door Opener
- Attached garage spaces: 2
Features
- Levels: Tri-Level
- Patio & porch: Deck, Front Porch, Patio
- Exterior features: Garden, Private Yard
Lot
- Size: 7,000 Square Feet
- Features: Corner Lot, Cul-De-Sac, Landscaped, Level, Near Public Transit, Sprinklers In Front, Sprinklers In Rear
Details
- Parcel number: 910316025
- Zoning: R-1
- Special conditions: Standard
Construction
Type & style
- Home type: SingleFamily
- Property subtype: Single Family Residence
Materials
- Brick, Frame
- Foundation: Slab
- Roof: Composition
Condition
- Updated/Remodeled
- Year built: 1983
Utilities & green energy
- Electric: 220 Volts, 220 Volts in Garage
- Sewer: Public Sewer
Community & HOA
Community
- Subdivision: Glenbrook
HOA
- Has HOA: No
Location
- Region: Denver
Financial & listing details
- Price per square foot: $349/sqft
- Tax assessed value: $539,000
- Annual tax amount: $2,569
- Date on market: 7/19/2025
- Listing terms: 1031 Exchange,Cash,Conventional,FHA,Other,VA Loan
- Exclusions: Sellers Personal Property
- Ownership: Individual
Price history
| Date | Event | Price |
|---|---|---|
| 8/20/2025 | Sold | $538,400+1.8%$349/sqft |
Source:  REcolorado as distributed by MLS GRID #6619711 Report a problem REcolorado as distributed by MLS GRID #6619711 Report a problem | ||
| 7/21/2025 | Pending sale | $529,000$343/sqft |
Source: REcolorado as distributed by MLS GRID #6619711 Report a problem | ||
| 7/18/2025 | Listed for sale | $529,000+158.2%$343/sqft |
Source: REcolorado as distributed by MLS GRID #6619711 Report a problem | ||
| 9/23/2002 | Sold | $204,900+22.7%$133/sqft |
Source: Public Record Report a problem | ||
| 11/3/1999 | Sold | $167,000+45.2%$108/sqft |
Source: Public Record Report a problem | ||
| 1/27/1994 | Sold | $115,000$74/sqft |
Source: Public Record Report a problem | ||
Public tax history
| Year | Property taxes | Tax assessment |
|---|---|---|
| 2024 | $2,513 +19.7% | $32,430 -8.5% |
| 2023 | $2,099 +3.6% | $35,450 +34.3% |
| 2022 | $2,026 +8.1% | $26,390 -2.8% |
| 2021 | $1,873 +2.9% | $27,150 +7.5% |
| 2020 | $1,821 +8.9% | $25,254 -0.7% |
| 2019 | $1,673 | $25,430 +17.6% |
| 2018 | $1,673 +0.3% | $21,620 |
| 2017 | $1,668 +13.6% | $21,620 +15.1% |
| 2016 | $1,468 +32.3% | $18,790 |
| 2015 | $1,110 0% | $18,790 +40.6% |
| 2014 | $1,110 -23.2% | $13,360 |
| 2013 | $1,445 +17.9% | $13,360 -22.3% |
| 2012 | $1,226 +6% | $17,190 |
| 2011 | $1,156 +2.2% | $17,190 -1% |
| 2010 | $1,131 -4.3% | $17,360 |
| 2009 | $1,182 -0.2% | $17,360 -1.9% |
| 2008 | $1,184 +7.1% | $17,700 |
| 2007 | $1,105 +1.1% | $17,700 +7.2% |
| 2006 | $1,093 +6.9% | $16,510 |
| 2005 | $1,023 | $16,510 |
Find assessor info on the county website
Neighborhood: Marston
Nearby homes
- $540,0004 bd2 ba1.4k sqft5021 S Independence Ct, Denver, CO 80123Sold

- $503,0002 bd2 ba1k sqft5011 S Independence Ct, Denver, CO 80123Off Market
- $560,7004 bd2 ba1.4k sqft5018 S Iris St, Littleton, CO 80123Off Market
- $516,7003 bd2 ba1.6k sqft5032 S Iris St, Denver, CO 80123Off Market
- $442,2002 bd1 ba847 sqft9685 W Bellwood Pl, Denver, CO 80123Off Market
- $447,7002 bd1 ba847 sqft5008 S Iris St, Denver, CO 80123Off Market
- $577,1003 bd2 ba2.1k sqft5001 S Independence Ct, Denver, CO 80123Off Market
- $526,1004 bd2 ba1.4k sqft5030 S Independence Ct, Denver, CO 80123Off Market
Nearby schools
GreatSchools rating
- 4/10Grant Ranch K-8 SchoolGrades: PK-8Distance: 2.3 mi
- 3/10John F Kennedy High SchoolGrades: 9-12Distance: 3.2 mi
Schools provided by the listing agent
- Elementary: Grant Ranch E-8
- Middle: Grant Ranch E-8
- High: John F. Kennedy
- District: Denver 1
Source: REcolorado as distributed by MLS GRID. This data may not be complete. We recommend contacting the local school district to confirm school assignments for this home.
Get a cash offer in 3 minutes
Find out how much your home could sell for in as little as 3 minutes with a no-obligation cash offer.
Estimated market value
$529,200
Get a cash offer in 3 minutes
Find out how much your home could sell for in as little as 3 minutes with a no-obligation cash offer.
Estimated market value
$529,200
- Colorado
- Denver County
- Littleton
- 80123
- Marston
- 9655 W Bellwood Place
Nearby cities
Nearby neighborhoods
Nearby zip codes
Other Littleton Topics
