Nestled in Woodlore North and just steps away form Hilltop Golf Course, Plymouth Township parks and 5 minutes to Downtown Plymouth. This exceptional residence at 9655 Wellington Drive presents a refined, luxurious lifestyle across close to 6,000 sqft of finished square footage. Elegant, high vaulted ceilings and dramatic floor-to-ceiling windows define the main level, creating a bright and airy ambiance. Formal dining and living rooms exude sophistication; the living area centers around a sleek fireplace and is illuminated by breathtaking chandeliers that complement the home’s upscale aesthetic. The spacious kitchen features stainless steel appliances, a built-in double oven, a butler’s pantry, and a breakfast nook surrounded by sweeping views of the stunning backyard. Two powder rooms on the first floor offer custom vanities with vessel sinks and premium granite countertops. All four bedrooms are privately located upstairs, including an exquisite primary suite. Vaulted ceilings soar above a cozy reading nook overlooking the leafy surroundings. The spa-like ensuite bath is beautifully styled in all-white with gold accents, offering a dual-sink vanity, walk-in glass shower, privacy-blinded windows, and a central jacuzzi with tranquil outdoor views. A princess suite offers a private en-suite bath and elegant finishes—perfect for guests or family. The fully finished basement is an inviting extension of the home, with new flooring throughout, an open-concept layout, additional flexible living spaces, a large sauna and a full bathroom to accommodate guests or recreation needs. Step outside to a serene homeowner’s retreat: an expansive deck framed by lush foliage and featuring a hot tub—ideal for entertaining or unwinding in privacy. This home merges regality and comfort through its thoughtfully curated design, luxurious finishes, and spectacular golf-course adjacency.
Sold for $792,500
$792,500
9655 Wellington Dr, Plymouth, MI 48170
4beds
6,260sqft
Single Family Residence
Built in 1991
0.48 Acres Lot
$818,400 Zestimate®
$127/sqft
$5,657 Estimated rent
Home value
$818,400
$737,000 - $908,000
$5,657/mo
Zestimate® history
Owner options
List your home for rent
$5,657/mo
Rent Zestimate®
Find your next renter with Zillow Rental Manager. Plus, with online applications, you can quickly screen prospective tenants – for free.
$5,657/mo
Rent Zestimate®
Refinance and save
$6,066/mo
Est. payment
Refinancing to a lower rate could help reduce your monthly payments and save thousands over the life of the loan.
$6,066/mo
Est. payment
Explore your selling options
Work with a Zillow partner agent
Leverage their expertise and Zillow's premium Showcase listings to get your home seen by more buyers.
Get startedList with your own agent
Get your home in front of millions of buyers by listing it on Zillow.
Learn how to do itSell it yourself
Take full control of how buyers see your home on Zillow by listing For Sale by Owner (FSBO).
List your homeWhat's special
Zillow last checked:
Listing updated:
Listed by:
Matthew Talbot 734-259-6981,
Redefine Real Estate
Bought with:
Erik Wright, 6501383802
Social House Real Estate Group LLC
Source: Realcomp II,MLS#: 20251007122
Facts & features
Interior
Bedrooms & bathrooms
- Bedrooms: 4
- Bathrooms: 6
- Full bathrooms: 4
- 1/2 bathrooms: 2
Bedroom
- Level: Second
- Area: 180
- Dimensions: 15 X 12
Bedroom
- Level: Second
- Area: 154
- Dimensions: 14 X 11
Bedroom
- Level: Second
- Area: 297
- Dimensions: 27 X 11
Primary bathroom
- Level: Second
Other
- Level: Second
Other
- Level: Basement
Other
- Level: Basement
Other
- Level: Entry
Other
- Level: Entry
Other
- Level: Entry
- Area: 144
- Dimensions: 12 X 12
Dining room
- Level: Entry
- Area: 208
- Dimensions: 16 X 13
Family room
- Level: Entry
- Area: 306
- Dimensions: 18 X 17
Great room
- Level: Basement
- Area: 425
- Dimensions: 25 X 17
Kitchen
- Level: Entry
- Area: 266
- Dimensions: 19 X 14
Laundry
- Level: Entry
- Area: 100
- Dimensions: 10 X 10
Library
- Level: Entry
- Area: 221
- Dimensions: 17 X 13
Living room
- Level: Entry
- Area: 266
- Dimensions: 19 X 14
Heating
- Forced Air, Natural Gas, Zoned
Cooling
- Central Air
Appliances
- Included: Dishwasher, Double Oven, Dryer, Electric Cooktop, Free Standing Refrigerator, Range Hood, Washer
- Laundry: Laundry Room
Features
- Spa Hottub
- Basement: Finished
- Has fireplace: Yes
- Fireplace features: Family Room, Gas, Living Room
Interior area
- Total interior livable area: 6,260 sqft
- Finished area above ground: 4,260
- Finished area below ground: 2,000
Property
Parking
- Total spaces: 2
- Parking features: Two Car Garage, Attached, Direct Access, Driveway, Heated Garage, Garage Door Opener, Garage Faces Side
- Attached garage spaces: 2
Features
- Levels: Two
- Stories: 2
- Entry location: GroundLevel
- Patio & porch: Covered, Deck, Porch
- Exterior features: Spa Hottub
- Pool features: None
Lot
- Size: 0.48 Acres
- Dimensions: 112 x 180 x 174 x 112
- Features: Corner Lot
Details
- Parcel number: 78054010043000
- Special conditions: Short Sale No,Standard
- Other equipment: Air Purifier
Construction
Type & style
- Home type: SingleFamily
- Architectural style: Colonial
- Property subtype: Single Family Residence
Materials
- Brick, Vinyl Siding
- Foundation: Basement, Poured
- Roof: Asphalt
Condition
- New construction: No
- Year built: 1991
Utilities & green energy
- Sewer: Public Sewer
- Water: Public
- Utilities for property: Underground Utilities
Community & HOA
Community
- Subdivision: WOODLORE NORTH SUB 1
HOA
- Has HOA: Yes
- Services included: Maintenance Grounds
- HOA fee: $550 annually
Location
- Region: Plymouth
Financial & listing details
- Price per square foot: $127/sqft
- Tax assessed value: $379,600
- Annual tax amount: $8,826
- Date on market: 6/20/2025
- Cumulative days on market: 7 days
- Listing agreement: Exclusive Right To Sell
- Listing terms: Cash,Conventional,FHA,Va Loan
- Exclusions: Exclusion(s) Do Not Exist
Price history
| Date | Event | Price |
|---|---|---|
| 7/18/2025 | Sold | $792,500+1%$127/sqft |
Source:  Realcomp II #20251007122 Report a problem Realcomp II #20251007122 Report a problem | ||
| 6/30/2025 | Pending sale | $785,000$125/sqft |
Source: Realcomp II #20251007122 Report a problem | ||
| 6/20/2025 | Listed for sale | $785,000$125/sqft |
Source: Realcomp II #20251007122 Report a problem | ||
Public tax history
| Year | Property taxes | Tax assessment |
|---|---|---|
| 2025 | -- | $379,600 +3% |
| 2024 | -- | $368,400 +9.8% |
| 2023 | -- | $335,400 +1.4% |
| 2022 | -- | $330,900 +6.8% |
| 2021 | -- | $309,960 |
| 2020 | $7,475 +9.9% | $309,960 +0.3% |
| 2019 | $6,802 | $309,060 +20.8% |
| 2018 | $6,802 | $255,870 +405.7% |
| 2017 | -- | $50,600 -79.6% |
| 2016 | -- | $248,200 -3.1% |
| 2015 | -- | $256,020 +15.5% |
| 2013 | $20,905 | $221,730 +8.6% |
| 2012 | -- | $204,160 -29.1% |
| 2003 | -- | $287,970 |
| 2001 | -- | -- |
| 2000 | $6,142 | -- |
Find assessor info on the county website
Neighborhood: 48170
Nearby homes
- $731,800-- bd2 ba3k sqft9627 Wellington Dr, Plymouth, MI 48170Off Market
- $784,0004 bd3 ba3.7k sqft46963 Brooks Ln, Plymouth, MI 48170Off Market
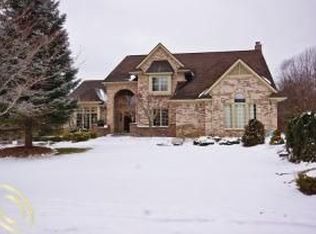
- $730,0004 bd3 ba3k sqft10312 Millwood Dr, Plymouth, MI 48170Sold
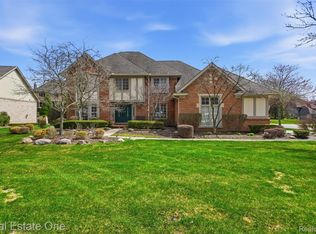
- $859,700-- bd2 ba3.4k sqft10310 Brooks Ln, Plymouth, MI 48170Off Market
- $822,800-- bd2 ba3.4k sqft10592 Brooks Ln, Plymouth, MI 48170Off Market
- $706,500-- bd2 ba2.9k sqft10780 Brooks Ln, Plymouth, MI 48170Off Market
- $813,700-- bd2 ba3.2k sqft11048 Brooks Ln, Plymouth, MI 48170Off Market
- $957,400-- bd2 ba4.4k sqft10996 Brooks Ln, Plymouth, MI 48170Off Market
Nearby schools
GreatSchools rating
- 8/10Smith Elementary SchoolGrades: K-5Distance: 1.5 mi
- 9/10Salem High SchoolGrades: 6-12Distance: 0.7 mi
- 9/10Plymouth High SchoolGrades: 6-12Distance: 0.9 mi
Get a cash offer in 3 minutes
Find out how much your home could sell for in as little as 3 minutes with a no-obligation cash offer.
Estimated market value
$818,400
Get a cash offer in 3 minutes
Find out how much your home could sell for in as little as 3 minutes with a no-obligation cash offer.
Estimated market value
$818,400
- Michigan
- Wayne County
- Plymouth
- 48170
- 9655 Wellington Dr
Nearby cities
Nearby neighborhoods
Nearby zip codes
Other Plymouth Topics
