Skip main navigation
Closed
  • $335,000

    9655 Woods Dr Unit 1105, Skokie, IL 60077

    2beds
    1,156sqft
    Condominium, Single Family Residence
    Built in 2006
    -- sqft lot
    $355,900 Zestimate®
    $290/sqft
    $2,856 Estimated rent

    Home value

    $355,900

    $338,000 - $374,000

    $2,856/mo

    Zestimate® history
    Loading
    Loading...

    Owner options

    List your home for rent

    $2,856/mo

    Rent Zestimate®

    Find your next renter with Zillow Rental Manager. Plus, with online applications, you can quickly screen prospective tenants – for free.

    Learn more

    $2,856/mo

    Rent Zestimate®

    Refinance and save

    $2,981/mo

    Est. payment

    Refinancing to a lower rate could help reduce your monthly payments and save thousands over the life of the loan.

    See today's rates

    $2,981/mo

    Est. payment

    Explore your selling options

    Work with a Zillow partner agent

    Leverage their expertise and Zillow's premium Showcase listings to get your home seen by more buyers.

    Get started

    List with your own agent

    Get your home in front of millions of buyers by listing it on Zillow.

    Learn how to do it

    Sell it yourself

    Take full control of how buyers see your home on Zillow by listing For Sale by Owner (FSBO).

    List your home

    What's special

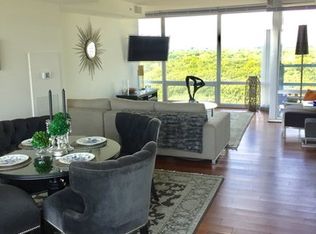
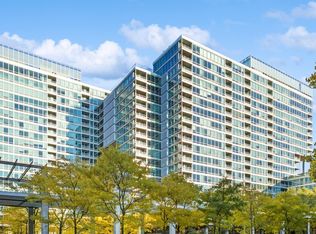
    ENJOY THE BEST OF URBAN LIVING IN THIS ROOMY 2 BEDROOM, 2 BATHROOM CONDO IN THE OPTIMA OLD ORCHARD WOODS OAK BUILDING. DESIRABLE OPEN FLOOR PLAN WITH COMBO LIVING/DINING/KITCHEN. FLOOR TO CEILING WINDOWS WITH PANORAMIC VIEWS EAST TOWARD LAKE MICHIGAN AND SOUTH TO THE CITY SKYLINE. FRONT ENTRY WAY AND LIVING/DINING ROOMS HAVE HARDWOOD FLOORS. PRIVATE BALCONY, PERFECT FOR RELAXING AND ENTERTAINING, OVERLOOKS MANICURED GROUNDS AND CITYSCAPE. KITCHEN FEATURES 42" WOOD CABINETS, GRANITE COUNTERTOP AND STAINLESS STEEL APPLIANCES. GENEROUS PRIMARY ENSUITE BEDROOM INCLUDES TWO FULL SLIDING DOOR AND ONE WALK-IN CLOSET. PRIMARY BATH INCLUDES OVERSIZED VANITY AND WALK-IN SHOWER. CARPETED SECOND BEDROOM INCLUDES DEEP CLOSET AND FLOOR TO CEILING WINDOWS. LARGE HALL BATH WITH OVERSIZED VANITY, STORAGE AND FULL TUB. IN-UNIT WASHER DRYER LOCATED IN HALL CLOSET. PRICE INCLUDES 1 INDOOR HEATED PARKING SPACE AND STORAGE UNIT. BUILDING AMENITIES INCLUDES GORGEOUS GLASS ENCLOSED INDOOR POOL WITH HOT TUBS AND LARGE DECK, FITNESS CENTER, INDOOR VISITOR PARKING, TENNIS COURTS, PARTY ROOM, NEWLY RENOVATED RECEIVING ROOM, ON-SITE VALET CLEANERS, PICNIC AND BBQ AREAS. CONVENIENTLY LOCATED TO OLD ORCHARD MALL, LIFETIME FITNESS, SCHOOLS, HARMS WOODS AND EXPRESSWAY. 2022 TAXES, INCLUDING PARKING, WITHOUT EXEMPTIONS: $6,026. ASSESSMENT, INCLUDING PARKING: $578. ASSESSMENT INCLUDES HEAT, AIR CONDITIONING, GAS, CABLE TV, COMMON AREA INSURANCE, LANDSCAPING, POOL, FITNESS ROOM, COMMON AREA MAINTENANCE, SNOW REMOVAL, PARKING AND STORAGE.

    Zillow last checked:

    Listing updated:

    Listed by:

    Ray Miller 847-763-0200,

    @properties Christie's International Real Estate,

    Elissa Whiteman 312-259-2661,

    @properties Christie's International Real Estate

    Bought with:

    Mike McCatty

    Century 21 Circle

    Source: MRED as distributed by MLS GRID,MLS#: 12129332MLS Logo

    Facts & features

    Interior

    Bedrooms & bathrooms
    • Bedrooms: 2
    • Bathrooms: 2
    • Full bathrooms: 2
    Rooms
    • Room types: Balcony/Porch/Lanai, Foyer, Walk In Closet
    Primary bedroom
    • Features: Flooring (Carpet), Window Treatments (Blinds), Bathroom (Full)
    • Level: Main
    • Area: 176 Square Feet
    • Dimensions: 16X11
    Bedroom 2
    • Features: Flooring (Carpet), Window Treatments (Blinds)
    • Level: Main
    • Area: 126 Square Feet
    • Dimensions: 14X9
    Balcony porch lanai
    • Level: Main
    • Area: 36 Square Feet
    • Dimensions: 4X9
    Dining room
    • Features: Flooring (Hardwood)
    • Level: Main
    • Dimensions: COMBO
    Foyer
    • Features: Flooring (Hardwood)
    • Level: Main
    • Area: 84 Square Feet
    • Dimensions: 12X7
    Kitchen
    • Features: Kitchen (Granite Counters), Flooring (Ceramic Tile)
    • Level: Main
    • Area: 84 Square Feet
    • Dimensions: 12X7
    Living room
    • Features: Flooring (Hardwood), Window Treatments (Blinds)
    • Level: Main
    • Area: 242 Square Feet
    • Dimensions: 22X11
    Walk in closet
    • Features: Flooring (Carpet)
    • Level: Main
    • Area: 25 Square Feet
    • Dimensions: 5X5
    Heating
    • Forced Air
    Cooling
    • Central Air
    Appliances
    • Included: Range, Microwave, Dishwasher, Refrigerator, Washer, Dryer, Stainless Steel Appliance(s)
    • Laundry: Washer Hookup, Gas Dryer Hookup, In Unit, Laundry Closet
    Features
    • Storage, Walk-In Closet(s), Open Floorplan, Granite Counters
    • Flooring: Hardwood
    • Windows: Drapes
    • Basement: None
    Interior area
    • Total structure area: 1,156
    • Total interior livable area: 1,156 sqft

    Property

    Parking
    • Total spaces: 1
    • Parking features: Garage Door Opener, On Site, Garage Owned, Attached, Garage
    • Attached garage spaces: 1
    • Has uncovered spaces: Yes
    Accessibility
    • Accessibility features: No Disability Access
    Features
    • Exterior features: Balcony
    Details
    • Additional parcels included: 10093010311237
    • Parcel number: 10093040311108
    • Special conditions: None
    • Other equipment: TV-Cable

    Construction

    Type & style
    • Home type: Condo
    • Property subtype: Condominium, Single Family Residence
    Materials
    • Glass, Other
    Condition
    • New construction: No
    • Year built: 2006

    Utilities & green energy

    • Electric: Circuit Breakers
    • Sewer: Public Sewer, Storm Sewer
    • Water: Lake Michigan
    Green energy
    • Energy efficient items: Roof

    Community & HOA

    Community
    • Security: Fire Sprinkler System
    HOA
    • Has HOA: Yes
    • Amenities included: Bike Room/Bike Trails, Elevator(s), Exercise Room, Storage, On Site Manager/Engineer, Sundeck, Indoor Pool, Receiving Room, Tennis Court(s), Valet/Cleaner, Spa/Hot Tub
    • Services included: Heat, Air Conditioning, Water, Gas, Parking, Insurance, Cable TV, Exercise Facilities, Pool, Exterior Maintenance, Lawn Care, Scavenger, Snow Removal
    • HOA fee: $578 monthly
    Location
    • Region: Skokie

    Financial & listing details

    • Price per square foot: $290/sqft
    • Tax assessed value: $236,360
    • Annual tax amount: $6,025
    • Date on market: 8/5/2024
    • Listing terms: Conventional
    • Ownership: Condo

    Price history

    DateEventPrice
    11/22/2024Sold$335,000-1.4%$290/sqft
    Source: MRED as distributed by MLS GRID #12129332 Report a problem
    10/27/2024Contingent$339,900$294/sqft
    Source: MRED as distributed by MLS GRID #12129332 Report a problem
    9/5/2024Price change$339,900-2.9%$294/sqft
    Source: MRED as distributed by MLS GRID #12129332 Report a problem
    8/5/2024Listed for sale$349,900+99.9%$303/sqft
    Source: MRED as distributed by MLS GRID #12129332 Report a problem
    9/23/2011Sold$175,000-5.9%$151/sqft
    Source: MRED as distributed by MLS GRID #07835417 Report a problem
    6/18/2011Listed for sale$185,900-46.8%$161/sqft
    Source: TREO Realtors #07835417 Report a problem
    7/10/2006Sold$349,500$302/sqft
    Source: Public Record Report a problem

    Public tax history

    YearProperty taxesTax assessment
    2024$6,307 +4.6%$23,636 +0%
    2023$6,027 +2.7%$23,634
    2022$5,869 +2.7%$23,634 +15.8%
    2021$5,712 +1.1%$20,409
    2020$5,652 -1.6%$20,409 -10.7%
    2019$5,742 -2%$22,858 +7.2%
    2018$5,859 -5.8%$21,314 -5.7%
    2017$6,220 +4.7%$22,608
    2016$5,943 +21.4%$22,608 +31.1%
    2015$4,896 +2.2%$17,247
    2014$4,788 +1.3%$17,247
    2013$4,729 +7.1%$17,247 -1.5%
    2012$4,416 +1.3%$17,509 -3.4%
    2011$4,360 -3.8%$18,119 -6.7%
    2010$4,534 -5.5%$19,411 -11.7%
    2009$4,799 +4.4%$21,976 -12%
    2008$4,596 $24,973
    Find assessor info on the county website

    Neighborhood: Old Orchard

    Nearby schools

    GreatSchools rating
    Schools provided by the listing agent
    • Elementary: Jane Stenson School
    • Middle: Old Orchard Junior High School
    • High: Niles North High School
    • District: 68

    Source: MRED as distributed by MLS GRID. This data may not be complete. We recommend contacting the local school district to confirm school assignments for this home.

    Get a cash offer in 3 minutes
    Find out how much your home could sell for in as little as 3 minutes with a no-obligation cash offer.
    Estimated market value
    $355,900
    Get a cash offer in 3 minutes
    Find out how much your home could sell for in as little as 3 minutes with a no-obligation cash offer.
    Estimated market value
    $355,900