Skip main navigation
Closed
  • $460,000

    9655 Woods Dr Unit 1303, Skokie, IL 60077

    3beds
    --sqft
    Condominium, Single Family Residence
    Built in 2007
    -- sqft lot
    $506,800 Zestimate®
    $--/sqft
    $3,083 Estimated rent

    Home value

    $506,800

    $481,000 - $537,000

    $3,083/mo

    Zestimate® history
    Loading
    Loading...

    Owner options

    List your home for rent

    $3,083/mo

    Rent Zestimate®

    Find your next renter with Zillow Rental Manager. Plus, with online applications, you can quickly screen prospective tenants – for free.

    Learn more

    $3,083/mo

    Rent Zestimate®

    Refinance and save

    $4,196/mo

    Est. payment

    Refinancing to a lower rate could help reduce your monthly payments and save thousands over the life of the loan.

    See today's rates

    $4,196/mo

    Est. payment

    Explore your selling options

    Work with a Zillow partner agent

    Leverage their expertise and Zillow's premium Showcase listings to get your home seen by more buyers.

    Get started

    List with your own agent

    Get your home in front of millions of buyers by listing it on Zillow.

    Learn how to do it

    Sell it yourself

    Take full control of how buyers see your home on Zillow by listing For Sale by Owner (FSBO).

    List your home

    What's special

    Granite countertopsRefreshing poolConvenient breakfast barImmaculate kitchenBeautiful backsplashStunning viewsStunning panoramic views
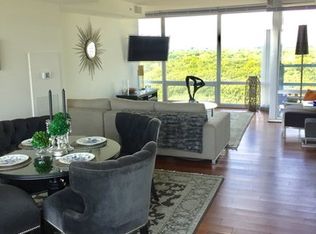
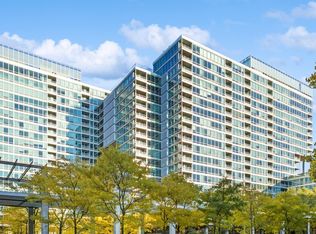
    Welcome to your dream home at 9655 Woods Dr, Unit 1303 in Skokie! This meticulously designed 3-bedroom, 2-bath condo is the essence of luxury living. From the moment you step into the inviting foyer, you'll notice an abundance of closet space. Immaculate kitchen, featuring 42" oak cabinets, granite countertops with a convenient breakfast bar, and top-of-the-line stainless-steel appliances. The beautiful backsplash adds a touch of elegance to this beautiful kitchen. Throughout the spacious living room, dining room, and all three bedrooms, you'll find exquisite engineered hardwood floors. The primary bedroom is a true retreat, complete with an ensuite bathroom and a generously sized office space with stunning views, perfect for remote work or study. As part of the community, you'll have access to a range of fantastic amenities, including a refreshing pool, clubhouse, and exercise facilities. The HOA has even more to offer, ensuring a comfortable and convenient lifestyle. The 13th-floor location offers stunning panoramic views that will make every day feel like a getaway. Location is everything, and this property is no exception. It's conveniently situated near schools, public transportation, and major expressways. Plus, you'll love being within walking distance to the renowned Old Orchard mall, Lifetime fitness center, a variety of restaurants, and the North Shore Medical Building.

    Zillow last checked:

    Listing updated:

    Listed by:

    Marla Schneider, ABR,CRS 847-724-5800,

    Coldwell Banker Realty,

    Matthew Schneider,

    Coldwell Banker Realty

    Bought with:

    Michael Thomas, CRS,GREEN

    @properties Christie's International Real Estate

    Source: MRED as distributed by MLS GRID,MLS#: 11958474MLS Logo

    Facts & features

    Interior

    Bedrooms & bathrooms
    • Bedrooms: 3
    • Bathrooms: 2
    • Full bathrooms: 2
    Rooms
    • Room types: Foyer, Office
    Primary bedroom
    • Features: Flooring (Hardwood), Window Treatments (Blinds), Bathroom (Full)
    • Level: Main
    • Area: 350 Square Feet
    • Dimensions: 14X25
    Bedroom 2
    • Features: Flooring (Hardwood), Window Treatments (Blinds)
    • Level: Main
    • Area: 162 Square Feet
    • Dimensions: 9X18
    Bedroom 3
    • Features: Flooring (Hardwood), Window Treatments (Blinds)
    • Level: Main
    • Area: 98 Square Feet
    • Dimensions: 7X14
    Dining room
    • Features: Flooring (Wood Laminate), Window Treatments (Blinds)
    • Level: Main
    • Area: 210 Square Feet
    • Dimensions: 15X14
    Foyer
    • Features: Flooring (Hardwood)
    • Level: Main
    • Area: 120 Square Feet
    • Dimensions: 4X30
    Kitchen
    • Features: Kitchen (Galley), Flooring (Ceramic Tile)
    • Level: Main
    • Area: 117 Square Feet
    • Dimensions: 9X13
    Laundry
    • Level: Main
    • Area: 24 Square Feet
    • Dimensions: 4X6
    Living room
    • Features: Flooring (Hardwood), Window Treatments (Blinds)
    • Level: Main
    • Area: 306 Square Feet
    • Dimensions: 18X17
    Office
    • Features: Flooring (Hardwood), Window Treatments (Blinds)
    • Level: Main
    • Area: 70 Square Feet
    • Dimensions: 5X14
    Heating
    • Natural Gas
    Cooling
    • Central Air
    Appliances
    • Included: Range, Dishwasher, Refrigerator, Microwave
    • Laundry: In Unit
    Features
    • Elevator, Doorman, Lobby
    • Basement: None
    • Number of fireplaces: 1
    • Fireplace features: Gas Starter, Living Room
    Interior area
    • Total structure area: 0

    Property

    Parking
    • Total spaces: 2
    • Parking features: Garage Door Opener, Heated Garage, On Site, Garage Owned, Attached, Garage
    • Attached garage spaces: 2
    • Has uncovered spaces: Yes
    Accessibility
    • Accessibility features: No Disability Access
    Features
    • Exterior features: Balcony
    Lot
    • Features: Common Grounds, Corner Lot
    Details
    • Parcel number: 10093040311480
    • Special conditions: None

    Construction

    Type & style
    • Home type: Condo
    • Property subtype: Condominium, Single Family Residence
    Materials
    • Glass
    • Foundation: Concrete Perimeter
    Condition
    • New construction: No
    • Year built: 2007

    Utilities & green energy

    • Electric: Circuit Breakers
    • Sewer: Public Sewer
    • Water: Public

    Community & HOA

    Community
    • Subdivision: Optima Old Orchard Woods
    HOA
    • Has HOA: Yes
    • Amenities included: Bike Room/Bike Trails, Elevator(s), Exercise Room, On Site Manager/Engineer, Party Room, Indoor Pool, Receiving Room, Security Door Lock(s), Tennis Court(s), Valet/Cleaner
    • Services included: Heat, Air Conditioning, Water, Gas, Insurance, Security, Cable TV, Exercise Facilities, Pool, Exterior Maintenance, Lawn Care, Scavenger, Snow Removal
    • HOA fee: $897 monthly
    Location
    • Region: Skokie

    Financial & listing details

    • Tax assessed value: $408,490
    • Annual tax amount: $8,194
    • Date on market: 1/11/2024
    • Listing terms: Cash
    • Ownership: Condo

    Price history

    DateEventPrice
    4/1/2024Sold$460,000-8%
    Source: MRED as distributed by MLS GRID #11958474 Report a problem
    2/16/2024Contingent$499,900
    Source: MRED as distributed by MLS GRID #11958474 Report a problem
    10/13/2023Price change$499,900-4.8%
    Source: MRED as distributed by MLS GRID #11908384 Report a problem
    9/25/2023Listed for sale$525,000
    Source: MRED as distributed by MLS GRID #11893188 Report a problem
    9/21/2023Contingent$525,000
    Source: MRED as distributed by MLS GRID #11870947 Report a problem
    9/1/2023Listed for sale$525,000
    Source: MRED as distributed by MLS GRID #11870947 Report a problem

    Public tax history

    YearProperty taxesTax assessment
    2024$9,318 +4.7%$40,849 +0%
    2023$8,895 +3.3%$40,847
    2022$8,614 +5.1%$40,847 +15.8%
    2021$8,194 -0.3%$35,272
    2020$8,222 -1.8%$35,272 -10.7%
    2019$8,373 -0.6%$39,506 +7.2%
    2018$8,426 -21.6%$36,838 -5.7%
    2017$10,750 +17.5%$39,075
    2016$9,147 +27.3%$39,075 +31.1%
    2015$7,185 -13.2%$29,809
    2014$8,276 +1.3%$29,809
    2013$8,173 +24.7%$29,809 -1.5%
    2012$6,553 -7%$30,262 -3.4%
    2011$7,049 -10%$31,315 -6.7%
    2010$7,836 +8.8%$33,548 -11.7%
    2009$7,203 -6.4%$37,981 -12%
    2008$7,697 $43,161
    Find assessor info on the county website

    Neighborhood: Old Orchard

    Nearby schools

    GreatSchools rating
    Schools provided by the listing agent
    • Elementary: Highland Elementary School
    • Middle: Old Orchard Junior High School
    • High: Niles North High School
    • District: 68

    Source: MRED as distributed by MLS GRID. This data may not be complete. We recommend contacting the local school district to confirm school assignments for this home.

    Get a cash offer in 3 minutes
    Find out how much your home could sell for in as little as 3 minutes with a no-obligation cash offer.
    Estimated market value
    $506,800
    Get a cash offer in 3 minutes
    Find out how much your home could sell for in as little as 3 minutes with a no-obligation cash offer.
    Estimated market value
    $506,800