Skip main navigation
Closed
  • $376,000

    9655 Woods Dr Unit 1405, Skokie, IL 60077

    2beds
    1,212sqft
    Condominium, Single Family Residence
    Built in 2007
    -- sqft lot
    $376,000 Zestimate®
    $310/sqft
    $2,976 Estimated rent

    Home value

    $376,000

    $357,000 - $395,000

    $2,976/mo

    Zestimate® history
    Loading
    Loading...

    Owner options

    List your home for rent

    $2,976/mo

    Rent Zestimate®

    Find your next renter with Zillow Rental Manager. Plus, with online applications, you can quickly screen prospective tenants – for free.

    Learn more

    $2,976/mo

    Rent Zestimate®

    Refinance and save

    $3,272/mo

    Est. payment

    Refinancing to a lower rate could help reduce your monthly payments and save thousands over the life of the loan.

    See today's rates

    $3,272/mo

    Est. payment

    Explore your selling options

    Work with a Zillow partner agent

    Leverage their expertise and Zillow's premium Showcase listings to get your home seen by more buyers.

    Get started

    List with your own agent

    Get your home in front of millions of buyers by listing it on Zillow.

    Learn how to do it

    Sell it yourself

    Take full control of how buyers see your home on Zillow by listing For Sale by Owner (FSBO).

    List your home

    What's special

    Indoor poolPrivate balconyParty roomIndoor heated parkingExercise facilityExercise facilitiesGracious open floor plan

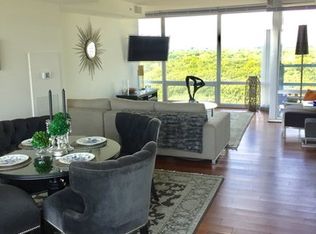
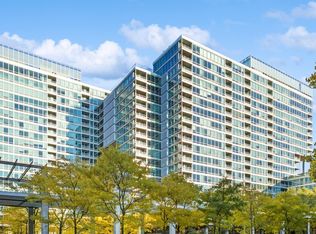
    MODERN fourteenth floor unit at the Optima Old Orchard Woods located in the highly desirable Village of Skokie! This SPACIOUS 2 bedroom, 2 bathroom condo offers a gracious open floor plan with a living room/dining room combo that features floor-to-ceiling windows that fill the interior with ample natural light! The living room also grants direct access to a private balcony with optimal views of the surrounding community, perfect for relaxation! The galley-style kitchen features 42' inch cabinets blended with sleek granite countertops; and all NEW stainless steel appliances, including a new refrigerator, stove/oven, and dishwasher. The well-maintained unit offers a perfectly-sized master suite with a walk-in closet that provides plenty of storage space. The master also includes an en-suite bathroom. The condo features a nice-sized second bedroom that can be utilized as a guest room and (or) office/study space. The unit also includes a laundry space with a brand new washer and well-maintained dryer. The pet friendly building offers high-luxury living, which includes door security, an exercise facility, on-site management, indoor heated parking, assigned storage, an indoor pool, party room, and sundeck! Residents also have direct access to tennis courts located outside of the building! Building assessments include heat, air conditioning, water, gas, assigned parking, storage, common insurance, security, TV/cable, exercise facilities, pool access, scavenger, and exterior maintenance that includes lawn care and snow removal. The building is situated on a quiet-tree lined street conveniently located near parks, country clubs, and great schools. The building is in close proximity to all entertainment with plenty of restaurants and stores, including Old Orchard Shopping Center. The building is also in close proximity to the highway with easy access to Interstate 94, making it an easy commute! LOCATION, LOCATION, LOCATION. Don't miss out, this home is a must see!

    This property is not currently displayed as for sale or rent on Zillow. This may be different from what's on other websites or public sources.

    Zillow last checked:

    Listing updated:

    Listed by:

    Sohail Salahuddin 847-899-4815,

    eXp Realty

    Bought with:

    Gonzalo Santoyo

    HomeSmart Connect LLC

    Source: MRED as distributed by MLS GRID,MLS#: 11824204MLS Logo

    Facts & features

    Interior

    Bedrooms & bathrooms
    • Bedrooms: 2
    • Bathrooms: 2
    • Full bathrooms: 2
    Rooms
    • Room types: No additional rooms
    Primary bedroom
    • Features: Bathroom (Full)
    • Level: Main
    • Area: 176 Square Feet
    • Dimensions: 11X16
    Bedroom 2
    • Level: Main
    • Area: 117 Square Feet
    • Dimensions: 9X13
    Dining room
    • Level: Main
    • Dimensions: COMBO
    Kitchen
    • Features: Kitchen (Galley, Island, Granite Counters)
    • Level: Main
    • Area: 77 Square Feet
    • Dimensions: 7X11
    Living room
    • Level: Main
    • Area: 242 Square Feet
    • Dimensions: 11X22
    Heating
    • Forced Air
    Cooling
    • Central Air
    Appliances
    • Included: Range, Microwave, Dishwasher, Refrigerator, Washer, Dryer, Stainless Steel Appliance(s)
    • Laundry: Washer Hookup, In Unit
    Features
    • Walk-In Closet(s), Open Floorplan, Dining Combo, Granite Counters
    • Basement: None
    Interior area
    • Total structure area: 1,212
    • Total interior livable area: 1,212 sqft

    Property

    Parking
    • Total spaces: 1
    • Parking features: Garage Door Opener, Heated Garage, On Site, Attached, Garage
    • Attached garage spaces: 1
    • Has uncovered spaces: Yes
    Accessibility
    • Accessibility features: No Disability Access
    Features
    • Patio & porch: Deck
    • Exterior features: Balcony
    Lot
    • Features: Landscaped
    Details
    • Additional structures: Tennis Court(s)
    • Parcel number: 10093040311136
    • Special conditions: None
    • Other equipment: TV-Cable, Intercom, Ceiling Fan(s)

    Construction

    Type & style
    • Home type: Condo
    • Property subtype: Condominium, Single Family Residence
    Materials
    • Glass, Stone
    • Foundation: Concrete Perimeter
    Condition
    • New construction: No
    • Year built: 2007

    Utilities & green energy

    • Electric: Circuit Breakers
    • Sewer: Public Sewer
    • Water: Lake Michigan
    • Utilities for property: Cable Available

    Community & HOA

    Community
    • Security: Security System, Fire Sprinkler System, Carbon Monoxide Detector(s)
    HOA
    • Has HOA: Yes
    • Amenities included: Bike Room/Bike Trails, Elevator(s), Exercise Room, Storage, On Site Manager/Engineer, Party Room, Sundeck, Indoor Pool, Receiving Room, Security Door Lock(s), Service Elevator(s), Tennis Court(s), Spa/Hot Tub
    • Services included: Heat, Air Conditioning, Water, Gas, Parking, Insurance, Security, Cable TV, Exercise Facilities, Pool, Exterior Maintenance, Lawn Care, Scavenger, Snow Removal
    • HOA fee: $575 monthly
    Location
    • Region: Skokie

    Financial & listing details

    • Price per square foot: $310/sqft
    • Tax assessed value: $244,260
    • Annual tax amount: $5,902
    • Date on market: 7/6/2023
    • Listing terms: Conventional
    • Ownership: Condo

    Price history

    DateEventPrice
    8/25/2023Sold$343,000-2%$283/sqft
    Source: MRED as distributed by MLS GRID #11824204 Report a problem
    7/25/2023Contingent$349,900$289/sqft
    Source: MRED as distributed by MLS GRID #11824204 Report a problem
    7/6/2023Listed for sale$349,900-5.4%$289/sqft
    Source: MRED as distributed by MLS GRID #11824204 Report a problem
    6/27/2023Contingent$369,900$305/sqft
    Source: MRED as distributed by MLS GRID #11798289 Report a problem
    2/6/2023Listed for sale$369,900-2.4%$305/sqft
    Source: MRED as distributed by MLS GRID #11705925 Report a problem
    1/18/2023Listing removed--
    Source: MRED as distributed by MLS GRID #11648494 Report a problem
    10/8/2022Listed for sale$379,000+11.8%$313/sqft
    Source: MRED as distributed by MLS GRID #11648494 Report a problem
    12/30/2020Listing removed$339,000$280/sqft
    Source: Visionary Real Estate Inc #10708209 Report a problem
    6/26/2020Price change$339,000-2.9%$280/sqft
    Source: Visionary Real Estate Inc #10708209 Report a problem
    6/13/2020Price change$349,000-7.9%$288/sqft
    Source: Visionary Real Estate Inc #10708209 Report a problem
    5/16/2020Price change$379,000-2.6%$313/sqft
    Source: Visionary Real Estate Inc #10708209 Report a problem
    5/7/2020Listed for sale$389,000+2.6%$321/sqft
    Source: Visionary Real Estate Inc #10708209 Report a problem
    4/29/2017Listing removed$379,000$313/sqft
    Source: Visionary Real Estate Inc #09473736 Report a problem
    7/12/2016Listed for sale$379,000+8.9%$313/sqft
    Source: Visionary Real Estate Inc #09284110 Report a problem
    1/26/2016Listing removed$348,000$287/sqft
    Source: Visionary Real Estate Inc #08835848 Report a problem
    11/20/2015Listed for sale$348,000-1%$287/sqft
    Source: Visionary Real Estate Inc #08835848 Report a problem
    11/14/2014Listing removed$2,199$2/sqft
    Source: Open Path Realty Report a problem
    10/29/2014Price change$2,199-8.3%$2/sqft
    Source: Open Path Realty Report a problem
    7/10/2014Listed for rent$2,399+14.2%$2/sqft
    Source: Open Path Realty Report a problem
    4/8/2014Listing removed$2,100$2/sqft
    Source: Elite Chicago Properties Report a problem
    2/25/2014Listed for rent$2,100+7.7%$2/sqft
    Source: Elite Chicago Properties Report a problem
    10/24/2013Listing removed$1,950$2/sqft
    Source: Open Path Realty Report a problem
    10/1/2013Price change$1,950-7.1%$2/sqft
    Source: Chicago Apartment Seekers Report a problem
    9/12/2013Listed for rent$2,100+14.1%$2/sqft
    Source: Chicago Apartment Seekers Report a problem
    4/11/2012Listing removed$1,840$2/sqft
    Source: GreatChicagoRentals Report a problem
    2/16/2012Listed for rent$1,840$2/sqft
    Source: GreatChicagoRentals Report a problem
    8/1/2006Sold$351,500$290/sqft
    Source: Public Record Report a problem

    Public tax history

    YearProperty taxesTax assessment
    2024$6,518 +4.6%$24,426 +0%
    2023$6,229 +2.7%$24,425
    2022$6,065 +2.7%$24,425 +15.8%
    2021$5,903 +1.1%$21,091
    2020$5,841 -1.6%$21,091 -10.7%
    2019$5,934 -2%$23,622 +7.2%
    2018$6,055 -3.6%$22,027 -3.5%
    2017$6,280 +4.7%$22,825
    2016$6,000 +19.8%$22,825 +29.3%
    2015$5,009 +2.2%$17,646
    2014$4,899 +1.3%$17,646
    2013$4,838 +6%$17,646 -2.5%
    2012$4,563 +1.3%$18,094 -3.4%
    2011$4,505 -3.8%$18,724 -6.7%
    2010$4,685 -5.5%$20,058 -11.7%
    2009$4,960 +4.4%$22,711 -12%
    2008$4,750 $25,808
    Find assessor info on the county website

    Neighborhood: Old Orchard

    Nearby schools

    GreatSchools rating
    Schools provided by the listing agent
    • District: 68

    Source: MRED as distributed by MLS GRID. This data may not be complete. We recommend contacting the local school district to confirm school assignments for this home.

    Get a cash offer in 3 minutes
    Find out how much your home could sell for in as little as 3 minutes with a no-obligation cash offer.
    Estimated market value
    $376,000
    Get a cash offer in 3 minutes
    Find out how much your home could sell for in as little as 3 minutes with a no-obligation cash offer.
    Estimated market value
    $376,000