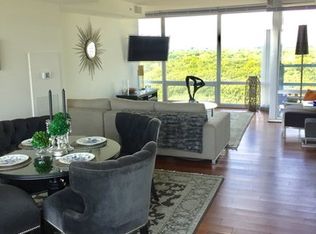
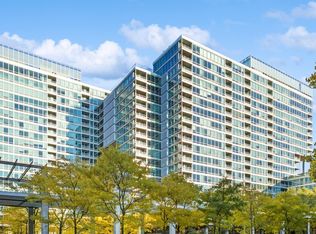
Seller is prepared to reduce the interest rate for fortunate buyers by 2% below the current rate during the first year and by 1% below the current rate during the second year, provided the mortgage is secured through our preferred lender (known as the Two-One Buy Down). Step into luxury living at Optima Old Orchard Woods! This exceptional corner unit boasts a myriad of coveted features, making it the perfect choice for those in search of a lifestyle marked by ease and enjoyment. This sunlit 2-bedroom, 2-full-bath open concept residence is a haven of sophistication, offering breathtaking north and west treetop views from its prime location overlooking the expansive new sun deck. The recently renovated kitchen is a culinary masterpiece, showcasing state-of-the-art stainless-steel appliances, refined Quartz countertops, and exquisite cabinetry. The unit has been tastefully enhanced with a fresh coat of paint, lofty 10+ foot ceilings, and custom closet systems in both walk-in closets. Each room is adorned with beautiful accent walls, and an updated office nook adds a touch of modern functionality. No detail has been spared in the meticulous upgrades, including new recessed lighting, doors, trim, doorknobs, showers, sinks, and stunning brand-new hardwood floors throughout. With a pool just down the hall, tennis courts a stone's throw away, and a 19th-floor exercise room, the conveniences are unparalleled. This residence is an embodiment of turnkey elegance, offering an abundance of reasons to fall in love with your new home - and no work to be done.
Closed
Zillow last checked:
Listing updated:
Bought with:
Rhonda Cain
@properties Christie's International Real Estate
Source: MRED as distributed by MLS GRID,MLS#: 11908190
Price history
| Date | Event | Price |
|---|---|---|
| 1/12/2024 | Listing removed | -- |
Source: Zillow Rentals Report a problem | ||
| 1/5/2024 | Price change | $3,500-12.5%$2/sqft |
Source: Zillow Rentals Report a problem | ||
| 12/15/2023 | Listed for rent | $4,000$3/sqft |
Source: Zillow Rentals Report a problem | ||
| 12/12/2023 | Sold | $455,000-5.2%$312/sqft |
Source:  MRED as distributed by MLS GRID #11908190 Report a problem MRED as distributed by MLS GRID #11908190 Report a problem | ||
| 11/7/2023 | Contingent | $479,900$329/sqft |
Source: MRED as distributed by MLS GRID #11908190 Report a problem | ||
| 10/20/2023 | Listed for sale | $479,900$329/sqft |
Source: MRED as distributed by MLS GRID #11908190 Report a problem | ||
| 10/12/2023 | Listing removed | -- |
Source: MRED as distributed by MLS GRID #11903398 Report a problem | ||
| 10/7/2023 | Listed for sale | $479,9000%$329/sqft |
Source: MRED as distributed by MLS GRID #11903398 Report a problem | ||
| 10/6/2023 | Listing removed | -- |
Source: MRED as distributed by MLS GRID #11851600 Report a problem | ||
| 10/1/2023 | Price change | $479,950-1%$329/sqft |
Source: MRED as distributed by MLS GRID #11851600 Report a problem | ||
| 9/11/2023 | Price change | $484,900-2%$333/sqft |
Source: MRED as distributed by MLS GRID #11851600 Report a problem | ||
| 8/21/2023 | Listed for sale | $494,900+7.6%$339/sqft |
Source: MRED as distributed by MLS GRID #11851600 Report a problem | ||
| 8/9/2023 | Listing removed | -- |
Source: MRED as distributed by MLS GRID #11851600 Report a problem | ||
| 8/4/2023 | Listed for sale | $459,900+31.4%$315/sqft |
Source: MRED as distributed by MLS GRID #11851600 Report a problem | ||
| 4/28/2023 | Sold | $350,000-2.8%$240/sqft |
Source: MRED as distributed by MLS GRID #11744533 Report a problem | ||
| 4/10/2023 | Pending sale | $360,000$247/sqft |
Source: MRED as distributed by MLS GRID #11744533 Report a problem | ||
| 3/30/2023 | Contingent | $360,000$247/sqft |
Source: MRED as distributed by MLS GRID #11744533 Report a problem | ||
| 3/24/2023 | Listed for sale | $360,000+9.1%$247/sqft |
Source: MRED as distributed by MLS GRID #11744533 Report a problem | ||
| 10/28/2014 | Sold | $330,000-18.4%$226/sqft |
Source: Berkshire Hathaway HomeServices Koenig Rubloff #08606913_60077_301 Report a problem | ||
| 3/30/2006 | Sold | $404,500$277/sqft |
Source: Public Record Report a problem | ||
Nearby homes
Get a cash offer in 3 minutes
Find out how much your home could sell for in as little as 3 minutes with a no-obligation cash offer.
Estimated market value
$407,600
