Skip main navigation
Closed
  • $412,000

    9655 Woods Dr Unit 402, Skokie, IL 60077

    2beds
    1,488sqft
    Condominium, Single Family Residence
    Built in 2006
    -- sqft lot
    $442,600 Zestimate®
    $277/sqft
    $3,403 Estimated rent

    Home value

    $442,600

    $420,000 - $469,000

    $3,403/mo

    Zestimate® history
    Loading
    Loading...

    Owner options

    List your home for rent

    $3,403/mo

    Rent Zestimate®

    Find your next renter with Zillow Rental Manager. Plus, with online applications, you can quickly screen prospective tenants – for free.

    Learn more

    $3,403/mo

    Rent Zestimate®

    Refinance and save

    $3,736/mo

    Est. payment

    Refinancing to a lower rate could help reduce your monthly payments and save thousands over the life of the loan.

    See today's rates

    $3,736/mo

    Est. payment

    Explore your selling options

    Work with a Zillow partner agent

    Leverage their expertise and Zillow's premium Showcase listings to get your home seen by more buyers.

    Get started

    List with your own agent

    Get your home in front of millions of buyers by listing it on Zillow.

    Learn how to do it

    Sell it yourself

    Take full control of how buyers see your home on Zillow by listing For Sale by Owner (FSBO).

    List your home

    What's special

    Private balconyWest facing balconyFloor-to-ceiling windowsSpectacular forest viewsIn-unit laundryGranite countersCorner unit
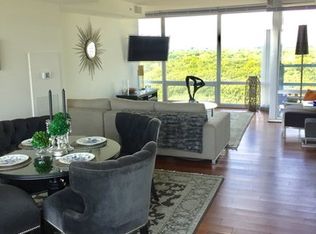
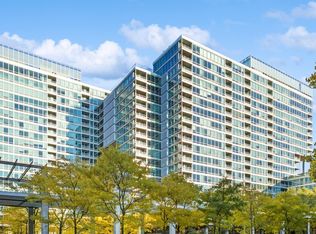
    Bright northwest Optima Woods corner unit with 2 beds/2baths + den/office and private balcony to watch sunsets.This condo offers upgrades & picturesque views of the forest preserve & entry fountain. Beautiful upgraded hardwood & tile floors, upgraded stainless steel kitchen appliances; granite counters & 2 zoned furnaces/AC units,1 new in 2020, An extra large primary bedroom offers a generous 9 X 9 walk- in closet plus an office/den. The primary suite includes a shower w/body sprays and double sinks. This desirable 1488 sq ft unit also features a west facing balcony for afternoon sunshine & grilling, floor-to-ceiling windows with custom blinds, in-unit laundry plus spectacular forest views from every room. One indoor deeded & heated parking spot & storage locker. Pet-friendly building. Assessment includes heat, AC, water, gas, basic cable, scavenger, lawn care, snow removal & common insurance. Enjoy the use of a year-round indoor pool, sauna & whirlpool within the SAME building, plus a sundeck, a penthouse level workout room with breathtaking views, tennis courts, an enormous party room, dog park, onsite management, indoor guest parking - all on premises. Minutes to I-94 expressway, shopping, dining, movies, theater, hospital, bike trails, Niles North HS, Mariano's, Metra train, Skokie park district and more. Investor-friendly building. Tenant occupied but meticulously maintained. Photos shown were taken previously. Home warranty included for all appliances for greater peace of mind.

    Zillow last checked:

    Listing updated:

    Listed by:

    Gayle Stellas, ABR 847-724-1855,

    Baird & Warner

    Bought with:

    Chris McComas

    @properties Christie's International Real Estate

    Source: MRED as distributed by MLS GRID,MLS#: 12367674MLS Logo

    Facts & features

    Interior

    Bedrooms & bathrooms
    • Bedrooms: 2
    • Bathrooms: 2
    • Full bathrooms: 2
    Rooms
    • Room types: Foyer, Walk In Closet, Balcony/Porch/Lanai, Office
    Primary bedroom
    • Features: Flooring (Carpet), Window Treatments (Blinds), Bathroom (Full)
    • Level: Main
    • Area: 234 Square Feet
    • Dimensions: 18X13
    Bedroom 2
    • Features: Flooring (Carpet), Window Treatments (Blinds)
    • Level: Main
    • Area: 168 Square Feet
    • Dimensions: 14X12
    Balcony porch lanai
    • Level: Main
    • Area: 36 Square Feet
    • Dimensions: 9X4
    Dining room
    • Features: Flooring (Hardwood), Window Treatments (Blinds)
    • Level: Main
    • Area: 128 Square Feet
    • Dimensions: 16X8
    Foyer
    • Features: Flooring (Hardwood)
    • Level: Main
    • Area: 65 Square Feet
    • Dimensions: 13X5
    Kitchen
    • Features: Kitchen (Pantry-Closet), Flooring (Hardwood), Window Treatments (Blinds)
    • Level: Main
    • Area: 112 Square Feet
    • Dimensions: 14X8
    Laundry
    • Features: Flooring (Porcelain Tile)
    • Level: Main
    • Area: 9 Square Feet
    • Dimensions: 3X3
    Living room
    • Features: Flooring (Hardwood), Window Treatments (Blinds)
    • Level: Main
    • Area: 273 Square Feet
    • Dimensions: 21X13
    Office
    • Features: Flooring (Carpet)
    • Level: Main
    • Area: 81 Square Feet
    • Dimensions: 9X9
    Walk in closet
    • Features: Flooring (Carpet)
    • Level: Main
    • Area: 63 Square Feet
    • Dimensions: 9X7
    Heating
    • Forced Air
    Cooling
    • Central Air
    Appliances
    • Included: Microwave, Dishwasher, Refrigerator, Washer, Dryer, Disposal, Stainless Steel Appliance(s)
    • Laundry: Main Level, Washer Hookup, In Unit
    Features
    • Elevator, Storage
    • Flooring: Hardwood
    • Basement: None
    • Common walls with other units/homes: End Unit
    Interior area
    • Total structure area: 0
    • Total interior livable area: 1,488 sqft

    Property

    Parking
    • Total spaces: 1
    • Parking features: Asphalt, Garage Door Opener, Heated Garage, Garage, On Site, Garage Owned, Attached
    • Attached garage spaces: 1
    • Has uncovered spaces: Yes
    Accessibility
    • Accessibility features: No Disability Access
    Features
    • Exterior features: Balcony
    • Pool features: In Ground
    • Has spa: Yes
    • Spa features: Outdoor Hot Tub
    Lot
    • Features: Common Grounds, Forest Preserve Adjacent, Landscaped
    Details
    • Additional structures: Tennis Court(s)
    • Additional parcels included: 10093040311432
    • Parcel number: 10093040311007
    • Special conditions: List Broker Must Accompany
    • Other equipment: TV-Cable, Intercom

    Construction

    Type & style
    • Home type: Condo
    • Property subtype: Condominium, Single Family Residence
    Materials
    • Glass, Concrete
    Condition
    • New construction: No
    • Year built: 2006

    Utilities & green energy

    • Electric: Circuit Breakers
    • Sewer: Public Sewer
    • Water: Lake Michigan
    • Utilities for property: Cable Available

    Community & HOA

    Community
    • Security: Fire Sprinkler System, Carbon Monoxide Detector(s)
    • Subdivision: Optima Old Orchard Woods
    HOA
    • Has HOA: Yes
    • Amenities included: Bike Room/Bike Trails, Elevator(s), Exercise Room, Storage, On Site Manager/Engineer, Party Room, Sundeck, Indoor Pool, Sauna, Security Door Lock(s), Service Elevator(s), Tennis Court(s), Valet/Cleaner
    • Services included: Heat, Air Conditioning, Water, Gas, Parking, Insurance, Security, Cable TV, Exercise Facilities, Pool, Exterior Maintenance, Lawn Care, Scavenger, Snow Removal
    • HOA fee: $781 monthly
    Location
    • Region: Skokie

    Financial & listing details

    • Price per square foot: $277/sqft
    • Tax assessed value: $332,140
    • Annual tax amount: $8,631
    • Date on market: 5/22/2025
    • Listing terms: Cash
    • Ownership: Condo

    Price history

    DateEventPrice
    6/30/2025Sold$412,000$277/sqft
    Source: MRED as distributed by MLS GRID #12367674 Report a problem
    5/31/2025Contingent$412,000$277/sqft
    Source: MRED as distributed by MLS GRID #12367674 Report a problem
    5/22/2025Listed for sale$412,000+18.1%$277/sqft
    Source: MRED as distributed by MLS GRID #12367674 Report a problem
    9/17/2022Contingent$349,000$235/sqft
    Source: MRED as distributed by MLS GRID #11619838 Report a problem
    9/15/2022Price change$349,000+13.3%$235/sqft
    Source: MRED as distributed by MLS GRID #11619838 Report a problem
    11/24/2019Listing removed$2,400$2/sqft
    Source: Baird & Warner #10533429 Report a problem
    11/12/2019Price change$2,400-4%$2/sqft
    Source: Baird & Warner #10533429 Report a problem
    10/1/2019Listed for rent$2,500$2/sqft
    Source: Baird & Warner #10533429 Report a problem
    9/20/2019Price change$308,000-3.4%$207/sqft
    Source: Baird & Warner #10280513 Report a problem
    6/17/2019Price change$318,900-1.5%$214/sqft
    Source: Baird & Warner #10280513 Report a problem
    2/23/2019Price change$323,900-1.5%$218/sqft
    Source: Baird & Warner #10280513 Report a problem
    10/18/2018Listed for sale$328,900-28.3%$221/sqft
    Source: Coldwell Banker Residential #10115549 Report a problem
    4/6/2006Sold$458,500$308/sqft
    Source: Public Record Report a problem

    Public tax history

    YearProperty taxesTax assessment
    2024$8,863 +4.6%$33,214
    2023$8,470 +2.7%$33,214
    2022$8,247 +2.7%$33,214 +15.8%
    2021$8,029 +1.1%$28,689
    2020$7,946 -1.6%$28,689 -10.7%
    2019$8,071 -2%$32,133 +7.2%
    2018$8,236 -5.8%$29,963 -5.7%
    2017$8,744 +4.7%$31,782
    2016$8,355 +21.4%$31,782 +31.1%
    2015$6,882 +2.2%$24,246
    2014$6,731 +1.3%$24,246
    2013$6,647 +7.1%$24,246 -1.5%
    2012$6,208 +1.3%$24,614 -3.4%
    2011$6,129 -3.8%$25,470 -6.7%
    2010$6,373 -5.5%$27,286 -11.7%
    2009$6,746 +17.3%$30,893 -12%
    2008$5,751 $35,106
    Find assessor info on the county website

    Neighborhood: Old Orchard

    Nearby schools

    GreatSchools rating
    Schools provided by the listing agent
    • Elementary: Jane Stenson School
    • Middle: Old Orchard Junior High School
    • High: Niles North High School
    • District: 68

    Source: MRED as distributed by MLS GRID. This data may not be complete. We recommend contacting the local school district to confirm school assignments for this home.

    Get a cash offer in 3 minutes
    Find out how much your home could sell for in as little as 3 minutes with a no-obligation cash offer.
    Estimated market value
    $442,600
    Get a cash offer in 3 minutes
    Find out how much your home could sell for in as little as 3 minutes with a no-obligation cash offer.
    Estimated market value
    $442,600