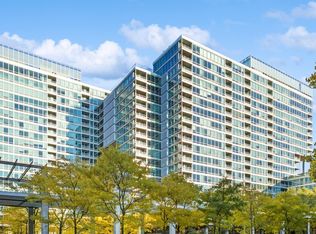
Discover the Charm of the Woods at Optima Old Orchard Woods! Welcome to this stunning freshly painted 2-bedroom, 2-bathroom condo, where light-filled living meets breathtaking views. Step into a space that feels brand new, with gorgeous new flooring throughout all the main living areas, kitchen, bedrooms and laundry room. Floor-to-ceiling windows frame the living and dining areas, offering sweeping vistas of lush, forest-like evergreens to the east and the city skyline. Step onto your private balcony and enjoy morning coffee or a glass of wine while looking in the distance at the city lights in the evening. The kitchen features granite countertops and a gas range, seamlessly connecting to the main living space so you can cook, entertain, and enjoy the natural light all at once. The spacious primary suite is a true retreat, complete with floor-to-ceiling windows, an ensuite bathroom with a double vanity and stand-up shower, and ample storage, including a walk-in closet and two additional closets. The second bedroom, perfect as a home office or guest room, is bright and airy with floor-to-ceiling windows. A second full bathroom with a soaking tub adds to the home's comfort and convenience. This unit also includes in-unit laundry, one heated parking space, and a storage unit. One of the best perks? You're just an elevator ride away from the spectacular year-round, glass-enclosed indoor pool and fitness center-meaning you never have to step outside in the middle of winter to swim or get a workout in! Optima Old Orchard Woods offers exceptional amenities, including a fabulous fitness center, hot tubs, a tennis court, a picnic and BBQ area with grills, indoor visitor parking, smart car charging stations, a newly built receiving room, valet cleaners, and a fully renovated party room perfect for hosting gatherings. Situated in an unbeatable location, this condo offers easy access to the Edens Expressway, schools, Old Orchard Mall, and Lake Michigan. Nature enthusiasts will love the 22 miles of walking and biking trails in Harms Woods, located directly across the street. Additional nearby amenities include golf courses, Lifetime Fitness, North Shore Medical facilities, shopping, dining, and public transportation. This home provides unmatched convenience, equally close to the northern and northwest suburbs, O'Hare Airport and downtown Chicago.
Closed
Zillow last checked:
Listing updated:
Bought with:
Non Member
NON MEMBER
Source: MRED as distributed by MLS GRID,MLS#: 12268111
Price history
| Date | Event | Price |
|---|---|---|
| 4/21/2025 | Sold | $355,000-3.8% |
Source:  MRED as distributed by MLS GRID #12268111 Report a problem MRED as distributed by MLS GRID #12268111 Report a problem | ||
| 3/27/2025 | Contingent | $369,000 |
Source: MRED as distributed by MLS GRID #12268111 Report a problem | ||
| 3/19/2025 | Listed for sale | $369,000+17.1% |
Source: MRED as distributed by MLS GRID #12268111 Report a problem | ||
| 1/11/2023 | Listing removed | -- |
Source: Zillow Rentals Report a problem | ||
| 12/12/2022 | Price change | $2,600-3.7% |
Source: Zillow Rentals Report a problem | ||
| 12/6/2022 | Listed for rent | $2,700+28.6% |
Source: Zillow Rentals Report a problem | ||
| 11/5/2022 | Listing removed | -- |
Source: MRED as distributed by MLS GRID #11624699 Report a problem | ||
| 9/8/2022 | Price change | $315,000-4.5% |
Source: MRED as distributed by MLS GRID #11624699 Report a problem | ||
| 8/23/2022 | Price change | $329,900+1.5% |
Source: MRED as distributed by MLS GRID #11611016 Report a problem | ||
| 7/20/2022 | Price change | $324,900-1.5% |
Source: MRED as distributed by MLS GRID #11469522 Report a problem | ||
| 6/16/2022 | Price change | $329,900-1.5% |
Source: MRED as distributed by MLS GRID #11405191 Report a problem | ||
| 6/1/2022 | Listed for sale | $334,900 |
Source: MRED as distributed by MLS GRID #11405191 Report a problem | ||
| 5/30/2022 | Contingent | $334,900 |
Source: MRED as distributed by MLS GRID #11405191 Report a problem | ||
| 5/24/2022 | Listed for sale | $334,900+60.3% |
Source: MRED as distributed by MLS GRID #11405191 Report a problem | ||
| 6/12/2019 | Listing removed | $2,100 |
Source: George Realty Group #10295108 Report a problem | ||
| 5/14/2019 | Price change | $2,100-3.4% |
Source: George Realty Group #10295108 Report a problem | ||
| 4/11/2019 | Price change | $2,175-2.2% |
Source: George Realty Group #10295108 Report a problem | ||
| 3/29/2019 | Price change | $2,225-2.2% |
Source: George Realty Group #10295108 Report a problem | ||
| 3/3/2019 | Listed for rent | $2,275 |
Source: George Realty Group #10295108 Report a problem | ||
| 3/30/2013 | Sold | $208,900-42.8% |
Source: MRED as distributed by MLS GRID #08248764 Report a problem | ||
| 12/15/2006 | Sold | $365,000+7% |
Source: Public Record Report a problem | ||
| 5/17/2006 | Sold | $341,000 |
Source: Public Record Report a problem | ||
Nearby homes

Get a cash offer in 3 minutes
Find out how much your home could sell for in as little as 3 minutes with a no-obligation cash offer.
Estimated market value
$359,400
