Discover the ultimate Florida lifestyle in this EXQUISITE POOL HOME nestled within the GATED AMELIA RIVERWALK community, offering serene MARSH VIEWS and sophisticated design. Zoned for top-rated FERNANDINA BEACH SCHOOLS and ideally situated just 15 minutes from the pristine beaches of Amelia Island, the home boasts resort-style living with easy access to Jax International Airport, luxury dining, top-tier medical facilities.
Step into an expansive, light-filled interior adorned with all WOOD-LOOK TILE FLOORS seamlessly blending elegance with practicality. The heart of the home is the GOURMET KITCHEN, designed for both casual meals and grand entertaining featuring cooktop, wall oven, custom cabinetry with PULL OUT DRAWERS for effortless organization. A quartz-topped CALIFORNIA ISLAND invites gatherings and casual dining, while the CUSTOM PANTRY, STAINLESS APRON SINK, STAINLESS APPLIANCES and ventilated range hood add function and flair to the culinary experience.
The owner’s suite is a sanctuary of luxury, with dual sinks, quartz countertops, custom mirrors, and ARTISTIC TILE BACKSPLASH. The OVERSIZED TILE SHOWER offers a spa-like experience, making everyday routines feel indulgent. A thoughtfully designed laundry room complements the home’s convenience, featuring a STAINLESS STEEL SINK and extensive shelving for storage and efficiency.
The screened lanai and 2 8' SLIDERS serve as a perfect spot for both relaxation and entertainment, bringing outdoors in. Host friends and family in style with spacious dining and lounging areas that overlook the Roman-styleHEATED SALTWATER POOL and SAUNA. The fenced yard, bordered by GRAND OAKS and a tranquil LAKE with a PRESERVED NATURAL AREA, offers both privacy and picturesque views.
Sold for $815,000
$815,000
96551 Grande Oaks Ln, Fernandina Beach, FL 32034
4beds
2,669sqft
Single Family Residence
Built in 2018
0.34 Acres Lot
$798,300 Zestimate®
$305/sqft
$4,961 Estimated rent
Home value
$798,300
$718,000 - $886,000
$4,961/mo
Zestimate® history
Owner options
List your home for rent
$4,961/mo
Rent Zestimate®
Find your next renter with Zillow Rental Manager. Plus, with online applications, you can quickly screen prospective tenants – for free.
$4,961/mo
Rent Zestimate®
Refinance and save
$6,367/mo
Est. payment
Refinancing to a lower rate could help reduce your monthly payments and save thousands over the life of the loan.
$6,367/mo
Est. payment
Explore your selling options
Work with a Zillow partner agent
Leverage their expertise and Zillow's premium Showcase listings to get your home seen by more buyers.
Get startedList with your own agent
Get your home in front of millions of buyers by listing it on Zillow.
Learn how to do itSell it yourself
Take full control of how buyers see your home on Zillow by listing For Sale by Owner (FSBO).
List your homeWhat's special
Zillow last checked:
Listing updated:
Listed by:
Andrea Hatton 904-556-6782,
CENTURY 21 MILLER ELITE,
Jason Collins 904-254-9226,
CENTURY 21 MILLER ELITE
Bought with:
Mary O'Donnell, 3481716
DIAMOND REALTY GROUP OF AMELIA
Source: AINCAR,MLS#: 110244 Originating MLS: Amelia Island-Nassau County Assoc of Realtors Inc
Originating MLS: Amelia Island-Nassau County Assoc of Realtors IncFacts & features
Interior
Bedrooms & bathrooms
- Bedrooms: 4
- Bathrooms: 3
- Full bathrooms: 3
Primary bedroom
- Description: Flooring: Tile
- Level: Main
- Dimensions: 13x18
Bedroom
- Description: Flooring: Tile
- Level: Main
- Dimensions: 12x12
Bedroom
- Description: Flooring: Tile
- Level: Main
- Dimensions: 12x11
Bedroom
- Description: Flooring: Tile
- Level: Main
- Dimensions: 11x12
Primary bathroom
- Description: Flooring: Tile
- Level: Main
- Dimensions: 12x5
Bathroom
- Description: Flooring: Tile
- Level: Main
- Dimensions: 8x5
Bathroom
- Description: Flooring: Tile
- Level: Main
- Dimensions: 12x5
Bonus room
- Description: Flooring: Tile
- Level: Main
- Dimensions: 14x16
Breakfast room nook
- Description: Flooring: Tile
- Level: Main
- Dimensions: 6x10
Kitchen
- Description: Flooring: Tile
- Level: Main
- Dimensions: 14x13
Living room
- Description: Flooring: Tile
- Level: Main
- Dimensions: 21x12
Utility room
- Description: Flooring: Tile
- Level: Main
- Dimensions: 5x8
Heating
- Heat Pump
Cooling
- Heat Pump
Appliances
- Included: Dishwasher, Disposal, Microwave, Oven, Refrigerator, Water Softener Owned, Stove, Ice Maker
Features
- Ceiling Fan(s), Split Bedrooms, Cable TV, Window Treatments
- Windows: Aluminum Frames, Insulated Windows, Blinds
Interior area
- Total structure area: 2,669
- Total interior livable area: 2,669 sqft
Property
Parking
- Total spaces: 3
- Parking features: Driveway, Three Car Garage, Three or more Spaces, Garage Door Opener
- Garage spaces: 3
- Has uncovered spaces: Yes
Features
- Levels: One
- Stories: 1
- Patio & porch: Rear Porch, Covered, Front Porch, Patio, Screened
- Exterior features: Fence, Fruit Trees, Sprinkler/Irrigation
- Has private pool: Yes
- Pool features: Heated, In Ground, Other, Private, Screen Enclosure, See Remarks
- Frontage type: Preservation
Lot
- Size: 0.34 Acres
- Dimensions: 99 x 165 x 95 x 154
Details
- Parcel number: 392N28068000750000
- Zoning: RSF-1
- Special conditions: None
Construction
Type & style
- Home type: SingleFamily
- Architectural style: One Story
- Property subtype: Single Family Residence
Materials
- Fiber Cement, Frame
- Roof: Shingle
Condition
- Resale
- Year built: 2018
Details
- Builder name: DR Horton
Utilities & green energy
- Sewer: Public Sewer
- Water: Public
- Utilities for property: Cable Available
Community & HOA
Community
- Features: Gated
- Security: Security System, Gated Community
- Subdivision: Grande Oaks At Amelia R/P
HOA
- Has HOA: Yes
- HOA fee: $900 annually
Location
- Region: Fernandina Beach
Financial & listing details
- Price per square foot: $305/sqft
- Tax assessed value: $620,593
- Annual tax amount: $5,680
- Date on market: 11/13/2024
- Cumulative days on market: 4 days
- Listing terms: Cash,Conventional,VA Loan
- Road surface type: Paved
Price history
| Date | Event | Price |
|---|---|---|
| 1/15/2025 | Sold | $815,000-2.4%$305/sqft |
Source:  AINCAR #110244 Report a problem AINCAR #110244 Report a problem | ||
| 11/17/2024 | Pending sale | $835,000$313/sqft |
Source: AINCAR #110244 Report a problem | ||
| 11/14/2024 | Listed for sale | $835,000$313/sqft |
Source: AINCAR #110244 Report a problem | ||
| 11/14/2024 | Pending sale | $835,000$313/sqft |
Source: AINCAR #110244 Report a problem | ||
| 11/13/2024 | Listed for sale | $835,000+104.4%$313/sqft |
Source: AINCAR #110244 Report a problem | ||
| 1/3/2019 | Sold | $408,563$153/sqft |
Source: Public Record Report a problem | ||
Public tax history
| Year | Property taxes | Tax assessment |
|---|---|---|
| 2024 | $5,680 +1.2% | $403,322 +3% |
| 2023 | $5,613 +10% | $391,575 +3% |
| 2022 | $5,105 -1.2% | $380,170 +3% |
| 2021 | $5,167 +0.1% | $369,097 +1.4% |
| 2020 | $5,161 +7.6% | $364,001 +7.8% |
| 2019 | $4,797 | $337,601 +513.8% |
| 2018 | $4,797 +433.7% | $55,000 |
| 2017 | $899 +9.3% | $55,000 +12.4% |
| 2016 | $822 +6.1% | $48,915 +10% |
| 2015 | $775 +2.5% | $44,468 +10% |
| 2014 | $757 | $40,425 |
Find assessor info on the county website
Neighborhood: 32034
Nearby homes
- $689,0004 bd3 ba2.5k sqft96563 Grande Oaks Ln, Fernandina Beach, FL 32034Off Market
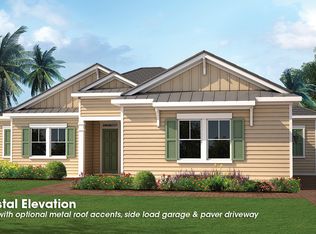
- $815,0005 bd4 ba3.1k sqft96529 Grande Oaks Ln, Fernandina Beach, FL 32034Sold
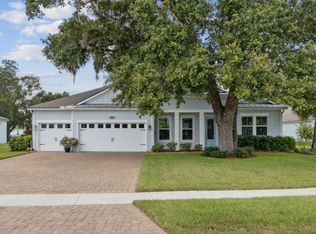
- $619,2004 bd2 ba2.2k sqft96499 Grande Oaks Ln, Fernandina Beach, FL 32034Off Market

- $593,4004 bd2 ba2.2k sqft96577 Grande Oaks Ln, Fernandina Beach, FL 32034Off Market
- $942,7004 bd3 ba2.8k sqft96548 Grande Oaks Ln, Fernandina Beach, FL 32034Off Market
- $780,9004 bd3 ba2.5k sqft96532 Grande Oaks Ln, Fernandina Beach, FL 32034Off Market
- $929,4005 bd4 ba3.5k sqft96522 Grande Oaks Ln, Fernandina Beach, FL 32034Off Market
- $788,4005 bd4 ba3.1k sqft96605 Grande Oaks Ln, Fernandina Beach, FL 32034Off Market
Nearby schools
GreatSchools rating
- 8/10Emma Love Hardee Elementary SchoolGrades: 3-5Distance: 3.6 mi
- 6/10Fernandina Beach High SchoolGrades: PK,3,8-12Distance: 4.4 mi
- NASouthside Elementary SchoolGrades: PK-2Distance: 3.7 mi
Get a cash offer in 3 minutes
Find out how much your home could sell for in as little as 3 minutes with a no-obligation cash offer.
Estimated market value
$798,300
Get a cash offer in 3 minutes
Find out how much your home could sell for in as little as 3 minutes with a no-obligation cash offer.
Estimated market value
$798,300
- Florida
- Nassau County
- Fernandina Beach
- 32034
- 96551 Grande Oaks Ln
Nearby cities
Nearby zip codes
Other Fernandina Beach Topics
- Apartments for Rent in 32034
- Houses for Sale in 32034
- Houses for Rent in 32034
- 32034 Real Estate
- Fernandina Beach Condos
- Houses for Sale in Fernandina Beach
- Newest Listings in Fernandina Beach
- Fernandina Beach Home Values
- Fernandina Beach Real Estate Agents
- Fernandina Beach Refinance
- Fernandina Beach Mortgage Rates
