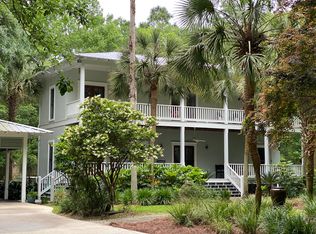
Southern Living house plan -- Lakeside Cabin. Open floor plan; excellent construction; back screened porch; back covered deck; front porch for rocking; appx 4229 under roof; on 3.25 acres; appx 1/3 acre stocked pond; 20' x 38' workshop Guests accommodations over garage (or use for office or teen bunk room) with full bath, central heat and cool; kitchenette. apprx 500 SF.
This property is not currently displayed as for sale or rent on Zillow. This may be different from what's on other websites or public sources.