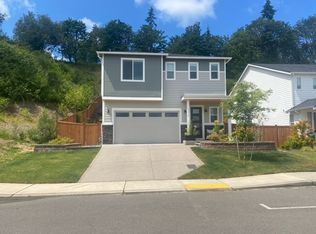
Beautiful Lowell plan - same floorplan as our model home. A covered front porch leads the way to a grand entry. Airy 9 ft ceilings w/ 8 ft doors throughout the main and upper floor. Open concept family room includes gas fireplace, kitchen with large granite island, and dining area that leads out to a large covered back patio. Upper floor includes Deluxe Walk in Shower with above head rain can feature off of Owner's Suite. Another two bedrooms along with their own full bath complete the upper floor along with loft and utility room. Choose your own colors of tile, flooring, and other finishes to suite your tastes.
This property is not currently displayed as for sale or rent on Zillow. This may be different from what's on other websites or public sources.