Skip main navigation
Closed
  • $304,990

    9656 Soldier Horse Dr, Foley, AL 36535

    4beds
    1,891sqft
    Residential
    Built in 2025
    7,501 Square Feet Lot
    $308,900 Zestimate®
    $161/sqft
    $2,245 Estimated rent

    Home value

    $308,900

    $290,000 - $327,000

    $2,245/mo

    Zestimate® history
    Loading
    Loading...

    Owner options

    List your home for rent

    $2,245/mo

    Rent Zestimate®

    Find your next renter with Zillow Rental Manager. Plus, with online applications, you can quickly screen prospective tenants – for free.

    Learn more

    $2,245/mo

    Rent Zestimate®

    Refinance and save

    $1,956/mo

    Est. payment

    Refinancing to a lower rate could help reduce your monthly payments and save thousands over the life of the loan.

    See today's rates

    $1,956/mo

    Est. payment

    Explore your selling options

    Work with a Zillow partner agent

    Leverage their expertise and Zillow's premium Showcase listings to get your home seen by more buyers.

    Get started

    List with your own agent

    Get your home in front of millions of buyers by listing it on Zillow.

    Learn how to do it

    Sell it yourself

    Take full control of how buyers see your home on Zillow by listing For Sale by Owner (FSBO).

    List your home

    What's special

    Bonus roomGame roomStainless steel appliancesLarge closetsOpen kitchenWhite shaker style cabinetsUpgraded quartz countertops
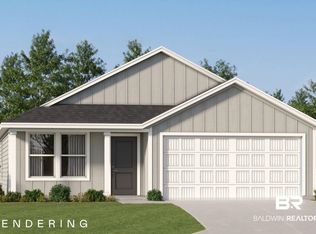
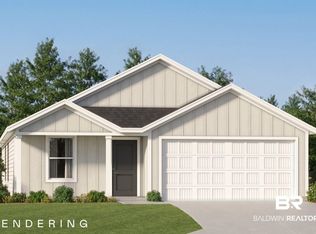
    *BRAND NEW FLOORPLAN* Location, location, location! All the conveniences of dining, shopping, and retail right around the corner and just 9 short miles to the beach! The Littleton floorplan offers 4 bedrooms and 2.5 baths with a HUGE walk-in closet in Owner's Suite and large Bonus area on second floor, at a very spacious 1,891 square feet. Features in the home include (but are not limited to) 2 car garage, beautiful open kitchen with upgraded quartz countertops, white shaker style cabinets, and stainless steel appliances. This spacious kitchen also features a pantry and large area for dining. Owner's Bath includes large walk-in shower just off the oversized bedroom. Second floor features an open, extremely large loft perfect for a Game Room, Bonus Room, or Office. In addition, the second floor features 3 bedrooms with large closets and a large bathroom. Please note this home is under construction. Floorplan layout and elevation rendering in photos section are for reference only. Actual colors, finishes, options, and layout may vary. Information is deemed correct but buyer or buyer's agent to verify. Price subject to change without notice. Call today to schedule your tour and don't miss this chance to grab one of these brand new floorplans in Greenbrier! Don't forget to inquire about current incentives. This community is located less than 1 mile to Tanger Outlet mall with close proximity to OWA shopping and dining. *Photos are for illustrative purposes only and may not be of actual home. Colors and features may vary from photos. Buyer to verify all information during due diligence.

    Zillow last checked:

    Listing updated:

    Listed by:

    Lisa Strickland PHONE:850-227-5992,

    Lennar Homes Coastal Realty, L,

    Mary Anderson 757-708-0929,

    Lennar Homes Coastal Realty, L

    Bought with:

    Monica Covington

    RE/MAX Paradise

    Source: Baldwin Realtors,MLS#: 373442MLS Logo

    Facts & features

    Interior

    Bedrooms & bathrooms
    • Bedrooms: 4
    • Bathrooms: 3
    • Full bathrooms: 2
    • 1/2 bathrooms: 1
    • Main level bedrooms: 1
    Rooms
    • Room types: Living Room
    Primary bedroom
    • Features: 1st Floor Primary, Walk-In Closet(s)
    • Level: Main
    • Area: 195
    • Dimensions: 13 x 15
    Bedroom 2
    • Level: Second
    • Area: 100
    • Dimensions: 10 x 10
    Bedroom 3
    • Level: Second
    • Area: 100
    • Dimensions: 10 x 10
    Bedroom 4
    • Level: Second
    • Area: 110
    • Dimensions: 10 x 11
    Primary bathroom
    • Features: Separate Shower, Private Water Closet
    Dining room
    • Level: Main
    • Area: 90
    • Dimensions: 10 x 9
    Kitchen
    • Level: Main
    • Area: 130
    • Dimensions: 10 x 13
    Living room
    • Level: Main
    • Area: 240
    • Dimensions: 15 x 16
    Heating
    • Heat Pump
    Cooling
    • Heat Pump
    Appliances
    • Included: Dishwasher, Disposal, Microwave, Electric Range
    Features
    • En-Suite
    • Flooring: Carpet, Vinyl
    • Has basement: No
    • Has fireplace: No
    Interior area
    • Total structure area: 1,891
    • Total interior livable area: 1,891 sqft

    Property

    Parking
    • Total spaces: 2
    • Parking features: Attached, Garage, Garage Door Opener
    • Has attached garage: Yes
    • Covered spaces: 2
    Features
    • Levels: One
    • Stories: 1
    • Exterior features: Termite Contract
    • Has view: Yes
    • View description: None
    • Waterfront features: No Waterfront
    Lot
    • Size: 7,501 Square Feet
    • Dimensions: 60 x 125
    • Features: Less than 1 acre
    Details
    • Parcel number: 056103080000008.001

    Construction

    Type & style
    • Home type: SingleFamily
    • Architectural style: Traditional
    • Property subtype: Residential
    Materials
    • Concrete, Fortified-Gold
    • Foundation: Slab
    • Roof: Dimensional
    Condition
    • To be Built
    • New construction: Yes
    • Year built: 2025

    Utilities & green energy

    • Electric: Baldwin EMC
    • Utilities for property: Riviera Utilities

    Community & HOA

    Community
    • Security: Smoke Detector(s), Carbon Monoxide Detector(s)
    • Subdivision: Greenbriar
    HOA
    • Has HOA: Yes
    • Services included: Association Management, Maintenance Grounds
    • HOA fee: $575 annually
    Location
    • Region: Foley

    Financial & listing details

    • Price per square foot: $161/sqft
    • Price range: $305K - $305K
    • Date on market: 1/31/2025
    • Ownership: Whole/Full

    Price history

    DateEventPrice
    5/27/2025Sold$304,990$161/sqft
    Source: Baldwin Realtors #373442 Report a problem
    4/11/2025Pending sale$304,990$161/sqft
    Source: Baldwin Realtors #373442 Report a problem
    3/28/2025Price change$304,990+0.8%$161/sqft
    Source: Lennar Homes Report a problem
    3/25/2025Price change$302,490+0.8%$160/sqft
    Source: Lennar Homes Report a problem
    2/12/2025Price change$299,990-3.2%$159/sqft
    Source: Baldwin Realtors #373442 Report a problem
    1/31/2025Listed for sale$309,990$164/sqft
    Source: Baldwin Realtors #373442 Report a problem

    Public tax history

    Tax history is unavailable.

    Neighborhood: 36535

    Nearby schools

    GreatSchools rating
    Schools provided by the listing agent
    • Elementary: Florence B Mathis
    • Middle: Foley Middle
    • High: Foley High

    Source: Baldwin Realtors. This data may not be complete. We recommend contacting the local school district to confirm school assignments for this home.

    Get a cash offer in 3 minutes
    Find out how much your home could sell for in as little as 3 minutes with a no-obligation cash offer.
    Estimated market value
    $308,900
    Get a cash offer in 3 minutes
    Find out how much your home could sell for in as little as 3 minutes with a no-obligation cash offer.
    Estimated market value
    $308,900