Skip main navigation
Closed
  • $718,200

    9656 Sterling Ct, Twinsburg, OH 44087

    5beds
    4,456sqft
    Single Family Residence
    Built in 1998
    -- sqft lot
    $718,200 Zestimate®
    $161/sqft
    $5,017 Estimated rent

    Home value

    $718,200

    $682,000 - $754,000

    $5,017/mo

    Zestimate® history
    Loading
    Loading...

    Owner options

    List your home for rent

    $5,017/mo

    Rent Zestimate®

    Find your next renter with Zillow Rental Manager. Plus, with online applications, you can quickly screen prospective tenants – for free.

    Learn more

    $5,017/mo

    Rent Zestimate®

    Refinance and save

    $4,135/mo

    Est. payment

    Refinancing to a lower rate could help reduce your monthly payments and save thousands over the life of the loan.

    See today's rates

    $4,135/mo

    Est. payment

    Explore your selling options

    Work with a Zillow partner agent

    Leverage their expertise and Zillow's premium Showcase listings to get your home seen by more buyers.

    Get started

    List with your own agent

    Get your home in front of millions of buyers by listing it on Zillow.

    Learn how to do it

    Sell it yourself

    Take full control of how buyers see your home on Zillow by listing For Sale by Owner (FSBO).

    List your home

    What's special

    Finished basementBeautiful gas fireplaceHot tub cascadingHome gymHigh ceilingsVaulted ceilingsAmish-built gazebo

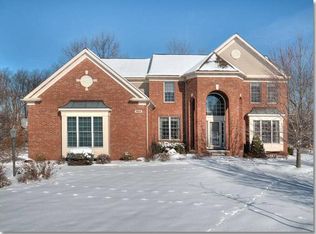
    Here's your chance to own this entertainer's dream home located in the desirable Ledges community of Twinsburg.  With over $400K in upgrades, including the exterior and interior, this 5 bedroom, 3.5 bathroom home is set in a quiet cul-de-sac on over a half-acre.  Luxurious, vaulted ceilings welcome you into the home and into the main living room.  A pass-through fireplace can be enjoyed from both the living room and spacious kitchen, upgraded with granite countertops and stainless-steel appliances.  The first-floor primary suite features a large ensuite bathroom, high ceilings and fantastic views of the backyard.  Upstairs are 3 bedrooms, one currently opened up above the kitchen being used as an office, and another full bathroom.  The finished basement is great for entertaining with 1300 finished sq ft including a wet bar/entertainment area, walk-out access to the backyard, room for a home gym and still plenty of storage.  An elevated back deck overlooks your own personal oasis.  The resort-like backyard features a hot tub cascading into a sparkling pool for you to cool off on those hot summer days.  There's plenty of room for all your friends and family to gather on the multi-level 4500 sq ft stamped concrete patio or relax in the Amish-built gazebo with beautiful gas fireplace and huge screens to catch that summer breeze.  Add a 3-car garage and landscaping that is sure to impress in any season, this one-of-a-kind property is not one to miss; schedule your showing today!

    This property is not currently displayed as for sale or rent on Zillow. This may be different from what's on other websites or public sources.

    Zillow last checked:

    Listing updated:

    Listed by:

    Ricardo A Simonelli Hudsonoffice@chervenicrealty.com(330)650-0050,

    Keller Williams Chervenic Rlty,

    Jason Lewandowski 330-608-0949,

    Keller Williams Chervenic Rlty

    Bought with:

    Michael R Balog, 2015002900

    Howard Hanna

    Source: MLS Now,MLS#: 4453274MLS LogoOriginating MLS: Akron Cleveland Association of REALTORS

    Facts & features

    Interior

    Bedrooms & bathrooms
    • Bedrooms: 5
    • Bathrooms: 4
    • Full bathrooms: 3
    • 1/2 bathrooms: 1
    • Main level bathrooms: 2
    • Main level bedrooms: 2
    Primary bedroom
    • Level: First
    Bedroom
    • Level: Second
    Bedroom
    • Level: Second
    Bathroom
    • Level: Second
    Office
    • Level: First
    Heating
    • Forced Air, Gas
    Cooling
    • Central Air
    Appliances
    • Included: Dryer, Dishwasher, Microwave, Range, Refrigerator, Washer
    Features
    • Basement: Full,Finished,Walk-Out Access
    • Number of fireplaces: 1
    Interior area
    • Total structure area: 4,456
    • Total interior livable area: 4,456 sqft
    • Finished area above ground: 2,674
    • Finished area below ground: 1,782

    Property

    Parking
    • Total spaces: 3
    • Parking features: Attached, Garage, Paved
    • Attached garage spaces: 3
    Features
    • Patio & porch: Deck, Patio
    • Pool features: In Ground
    • Has spa: Yes
    • Spa features: Hot Tub
    • Fencing: Full
    Lot
    • Features: Cul-De-Sac
    Details
    • Parcel number: 6407635

    Construction

    Type & style
    • Home type: SingleFamily
    • Architectural style: Colonial
    • Property subtype: Single Family Residence
    Materials
    • Brick, Vinyl Siding
    • Roof: Tile
    Condition
    • Year built: 1998

    Utilities & green energy

    • Sewer: Public Sewer
    • Water: Public

    Community & HOA

    HOA
    • Has HOA: Yes
    • Services included: Other, Recreation Facilities
    • HOA fee: $225 annually
    • HOA name: Ledges Of Twinsburg
    Location
    • Region: Twinsburg

    Financial & listing details

    • Price per square foot: $161/sqft
    • Tax assessed value: $554,730
    • Annual tax amount: $7,467
    • Date on market: 6/28/2023
    • Cumulative days on market: 6 days
    • Listing terms: Cash,Conventional,FHA,VA Loan

    Price history

    DateEventPrice
    6/15/2023Sold$637,500+2%$143/sqft
    Source: MLS Now #4453274 Report a problem
    5/3/2023Pending sale$625,000$140/sqft
    Source: MLS Now #4453274 Report a problem
    4/27/2023Listed for sale$625,000+95.3%$140/sqft
    Source: MLS Now #4453274 Report a problem
    5/28/1999Sold$319,990$72/sqft
    Source: Public Record Report a problem

    Public tax history

    YearProperty taxesTax assessment
    2025$9,548 -1.8%$194,150
    2024$9,728 +5.9%$194,150
    2023$9,185 +23%$194,150 +40.3%
    2022$7,468 -0.5%$138,345
    2021$7,503 $138,345
    2020-- $138,345 +8%
    2019$7,214 +2%$128,129 0%
    2018$7,069 +11.3%$128,130
    2017$6,353 $128,130 +7.9%
    2016$6,353 $118,780
    2015$6,353 +0.2%$118,780
    2014$6,341 -7.7%$118,780 -7.8%
    2013$6,867 -1%$128,770
    2012$6,933 +9.4%$128,770 +0%
    2011$6,335 -1%$128,766 -5.8%
    2010$6,399 $136,690
    2009-- $136,690
    2008$6,490 +17.9%$136,690 +12.5%
    2007$5,505 +9%$121,517
    2006$5,049 -7%$121,517 +0.6%
    2005$5,432 $120,800 +8.3%
    2004-- $111,497
    2003$4,755 +1.6%$111,497
    2002$4,678 -4.4%$111,497 +4.1%
    2001$4,893 +17.7%$107,059
    2000$4,157 $107,059
    Find assessor info on the county website

    Neighborhood: 44087

    Nearby schools

    GreatSchools rating
    Schools provided by the listing agent
    • District: Twinsburg CSD - 7716

    Source: MLS Now. This data may not be complete. We recommend contacting the local school district to confirm school assignments for this home.

    Get a cash offer in 3 minutes
    Find out how much your home could sell for in as little as 3 minutes with a no-obligation cash offer.
    Estimated market value
    $718,200
    Get a cash offer in 3 minutes
    Find out how much your home could sell for in as little as 3 minutes with a no-obligation cash offer.
    Estimated market value
    $718,200