Skip main navigation
Off market
  • $1,034,100

    9656 Sunset Hill Dr, Lone Tree, CO 80124

    3beds
    4,949sqft
    SingleFamily
    Built in 2005
    6,969 Square Feet Lot
    $1,034,100 Zestimate®
    $209/sqft
    $4,872 Estimated rent

    Home value

    $1,034,100

    $982,000 - $1.10M

    $4,872/mo

    Zestimate® history
    Loading
    Loading...

    Owner options

    List your home for rent

    $4,872/mo

    Rent Zestimate®

    Find your next renter with Zillow Rental Manager. Plus, with online applications, you can quickly screen prospective tenants – for free.

    Learn more

    $4,872/mo

    Rent Zestimate®

    Refinance and save

    $6,099/mo

    Est. payment

    Refinancing to a lower rate could help reduce your monthly payments and save thousands over the life of the loan.

    See today's rates

    $6,099/mo

    Est. payment

    Explore your selling options

    Work with a Zillow partner agent

    Leverage their expertise and Zillow's premium Showcase listings to get your home seen by more buyers.

    Get started

    List with your own agent

    Get your home in front of millions of buyers by listing it on Zillow.

    Learn how to do it

    Sell it yourself

    Take full control of how buyers see your home on Zillow by listing For Sale by Owner (FSBO).

    List your home

    What's special

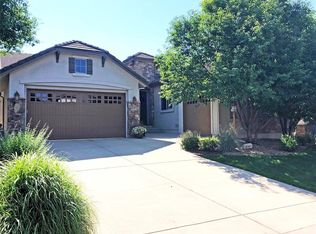
    Welcome to the beautiful gated community of Heritage Hills. This Italian inspired Infinity home will draw you in the second you see the 8-foot double front door and covered deck above. Arched entryways, hardwood floors throughout the main floor, pull trowel wall finish and pride of ownership is evident from your first step inside. Set your Sous chef up on the custom island while you prepare a sumptuous meal in this dream kitchen, complete with Jenn Aire and Bosch appliances. From a comfortably sized eat-in area access an inviting backyard patio for morning coffee or afternoon barbecue. Settle down for movie night or a good book in the great room or create that perfect study/family space in the bonus room located just behind the double-sided fireplace. At the top of the arched staircase is access to the private front deck to unwind from a great day, while soaking up late day sunsets. Discover the unique second floor living room with double door entry and room to create exactly what you need for family and guests. His and Her closets, 5-piece master bathroom and privacy from the rest of the second-floor bedrooms help to create an oasis that is your master suite. With private vanities in each secondary bedroom, sharing that Jack and Jill bath is a breeze. Structural details in the unfinished basement, like a concrete structural floor, two furnaces, sump pit and nine-foot ceilings allow you to create whatever additional living space your family may need. Located in the heart of Lone Tree, utilize the pedestrian bridge to run or walk Bluffmont Ridge. Enjoy the Lone Tree Symphony Orchestra at the Lone Tree Performing Arts Center or take the kids to the library after a great meal at Lincoln Commons.

    This property is off market, which means it's not currently listed for sale or rent on Zillow. This may be different from what's available on other websites or public sources.

    Facts & features

    Interior

    Bedrooms & bathrooms
    • Bedrooms: 3
    • Bathrooms: 3
    • Full bathrooms: 2
    • 1/2 bathrooms: 1
    Heating
    • Forced air, Gas
    Cooling
    • Central
    Appliances
    • Included: Dishwasher, Garbage disposal, Microwave, Refrigerator
    • Laundry: In Unit
    Features
    • Ceiling Fan(s), Kitchen Island, Sound System, Walk-In Closet(s), Granite Counters, Breakfast Nook, Tile Counters, Eat-in Kitchen, Open Floorplan, Jack & Jill Bath, Quartz Counters, Master Suite, Smoke Free, Audio/Video Controls
    • Flooring: Tile, Carpet, Hardwood
    • Windows: Double Pane Windows, Window Coverings
    • Basement: Unfinished
    • Has fireplace: Yes
    • Fireplace features: Great Room, Gas Log
    Interior area
    • Total interior livable area: 4,949 sqft
    • Finished area below ground: 0.00

    Property

    Parking
    • Total spaces: 3
    • Parking features: Garage - Attached
    Features
    • Patio & porch: Patio, Covered
    • Exterior features: Stucco, Wood
    • Fencing: Full
    Lot
    • Size: 6,969 sqft
    • Features: Level, Landscaped, Near Public Transit, Sprinklers In Front, Sprinklers In Rear
    Details
    • Parcel number: 223110403027
    • Zoning description: PDU
    • Other equipment: Gas Valve

    Construction

    Type & style
    • Home type: SingleFamily
    • Architectural style: Contemporary
    Materials
    • Frame
    • Roof: Other
    Condition
    • Year built: 2005

    Utilities & green energy

    • Sewer: Public Sewer
    • Water: Public

    Community & neighborhood

    Security
    • Security features: Smoke Detector(s), Carbon Monoxide Detector(s)
    Location
    • Region: Lone Tree

    HOA & financial

    HOA
    • Has HOA: Yes
    • HOA fee: $12 monthly
    • Amenities included: Gated, Clubhouse, Pool, Tennis Court(s), Playground
    • Services included: Snow Removal, Trash, Maintenance Grounds, Recycling

    Other

    Other facts
    • Flooring: Wood, Carpet, Tile
    • Sewer: Public Sewer
    • WaterSource: Public
    • Heating: Forced Air, Natural Gas
    • RoadSurfaceType: Paved
    • Roof: Concrete
    • Appliances: Dishwasher, Refrigerator, Disposal, Humidifier, Double Oven, Microwave, Cooktop, Gas Water Heater, Range Hood
    • AssociationYN: true
    • FireplaceYN: true
    • InteriorFeatures: Ceiling Fan(s), Kitchen Island, Sound System, Walk-In Closet(s), Granite Counters, Breakfast Nook, Tile Counters, Eat-in Kitchen, Open Floorplan, Jack & Jill Bath, Quartz Counters, Master Suite, Smoke Free, Audio/Video Controls
    • GarageYN: true
    • AttachedGarageYN: true
    • Basement: Unfinished, Full, Sump Pump
    • HeatingYN: true
    • CoolingYN: true
    • PatioAndPorchFeatures: Patio, Covered
    • RoomsTotal: 12
    • FireplacesTotal: 1
    • AssociationFeeIncludes: Snow Removal, Trash, Maintenance Grounds, Recycling
    • ConstructionMaterials: Frame, Stucco, Wood Siding
    • WindowFeatures: Double Pane Windows, Window Coverings
    • LotFeatures: Level, Landscaped, Near Public Transit, Sprinklers In Front, Sprinklers In Rear
    • FireplaceFeatures: Great Room, Gas Log
    • ExteriorFeatures: Balcony, Private Yard
    • ArchitecturalStyle: Contemporary
    • RentIncludes: Water
    • PetsAllowed: Dogs OK, Cats OK
    • CoveredSpaces: 3
    • Cooling: Central Air
    • BelowGradeFinishedArea: 0.00
    • StructureType: House
    • AssociationAmenities: Gated, Clubhouse, Pool, Tennis Court(s), Playground
    • SecurityFeatures: Smoke Detector(s), Carbon Monoxide Detector(s)
    • Fencing: Full
    • LaundryFeatures: In Unit
    • MlsStatus: Pending
    • OtherEquipment: Gas Valve
    • ZoningDescription: PDU
    • Road surface type: Paved

    Price history

    DateEventPrice
    7/14/2020Sold$801,000-4.6%$162/sqft
    Source: Public Record Report a problem
    5/29/2020Pending sale$840,000$170/sqft
    Source: Re/max Professionals #5526615 Report a problem
    5/21/2020Price change$840,000-2.2%$170/sqft
    Source: Re/max Professionals #5526615 Report a problem
    4/30/2020Listed for sale$859,000+9.1%$174/sqft
    Source: Re/max Professionals #5526615 Report a problem
    5/24/2017Sold$787,520+31.4%$159/sqft
    Source: Public Record Report a problem
    1/23/2006Sold$599,477$121/sqft
    Source: Public Record Report a problem

    Public tax history

    YearProperty taxesTax assessment
    2025$8,605 -0.8%$63,750 -15.2%
    2024$8,673 +28.9%$75,180 -1%
    2023$6,729 -2.7%$75,910 +41.8%
    2022$6,915 $53,540 -2.8%
    2021-- $55,090 -1.4%
    2020$7,031 +17.7%$55,850
    2019$5,975 -8.5%$55,850 +12.3%
    2018$6,531 +8.1%$49,720
    2017$6,044 +0.5%$49,720 +1.2%
    2016$6,012 -0.4%$49,130
    2015$6,039 +14.8%$49,130 +21%
    2014$5,262 $40,590
    2013-- $40,590 +4.1%
    2012-- $39,000
    2011-- $39,000 -19%
    2010-- $48,140 +5.4%
    2009$2,934 $45,690
    2008-- $45,690 +7.2%
    2007-- $42,630
    2006$1,297 -28.9%$42,630 +191.8%
    2004$1,825 +139209.2%$14,610 +146000%
    2003$1 $10

    Find assessor info on the county website

    Neighborhood: 80124

    Nearby schools

    GreatSchools rating
    Schools provided by the listing agent
    • Elementary: Acres Green
    • Middle: Cresthill
    • High: Highlands Ranch
    • District: Douglas RE-1

    Source: The MLS. This data may not be complete. We recommend contacting the local school district to confirm school assignments for this home.

    Get a cash offer in 3 minutes
    Find out how much your home could sell for in as little as 3 minutes with a no-obligation cash offer.
    Estimated market value
    $1,034,100
    Get a cash offer in 3 minutes
    Find out how much your home could sell for in as little as 3 minutes with a no-obligation cash offer.
    Estimated market value
    $1,034,100