Skip main navigation
Closed
  • $420,000

    9656 Wilhammer Ct, Ladson, SC 29456

    4beds
    2,702sqft
    Single Family Residence
    Built in 2008
    8,276.4 Square Feet Lot
    $428,400 Zestimate®
    $155/sqft
    $2,741 Estimated rent

    Home value

    $428,400

    $407,000 - $450,000

    $2,741/mo

    Zestimate® history
    Loading
    Loading...

    Owner options

    List your home for rent

    $2,741/mo

    Rent Zestimate®

    Find your next renter with Zillow Rental Manager. Plus, with online applications, you can quickly screen prospective tenants – for free.

    Learn more

    $2,741/mo

    Rent Zestimate®

    Refinance and save

    $2,431/mo

    Est. payment

    Refinancing to a lower rate could help reduce your monthly payments and save thousands over the life of the loan.

    See today's rates

    $2,431/mo

    Est. payment

    Explore your selling options

    Work with a Zillow partner agent

    Leverage their expertise and Zillow's premium Showcase listings to get your home seen by more buyers.

    Get started

    List with your own agent

    Get your home in front of millions of buyers by listing it on Zillow.

    Learn how to do it

    Sell it yourself

    Take full control of how buyers see your home on Zillow by listing For Sale by Owner (FSBO).

    List your home

    What's special

    Huge loftWalk-in closetBrand new roofRecessed lightingStylish new quartz countertopsGreat roomUpgraded kitchen
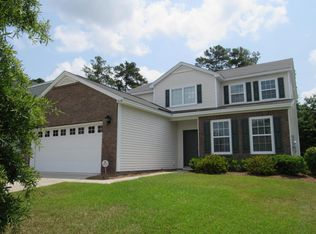
    Welcome to McKewn! This Stunning 4bd/2.5ba Home Boasts a Brand New Roof, Freshly Painted Throughout, and Upgraded Kitchen and Bathrooms! New Luxury Vinyl Plank Flooring Throughout the Main Floor, New Carpet Upstairs, Truly Move-In Ready! The Kitchen Features Stylish New Quartz Countertops, New Appliances and Recessed Lighting! The Main Floor also Features Formal Living, Formal Dining Area, Powder Room and Great Room with Fireplace. The Primary Bedroom is Conveniently Located Downstairs, Allowing for Ultimate Privacy, With Walk-In Closet, En-Suite with Dual Vanity and Separate Garden Tub and Shower. The Upstairs Features a HUGE Loft, Three Secondary Bedrooms and a Full Bathroom with Dual Vanity. Step Outside to Your Screened Porch and Enjoy a Cup of Coffee While Taking in the Serene Views of Your Huge Backyard. This Home Truly has it All - Schedule Your Showing Today!

    Zillow last checked:

    Listing updated:

    Listed by:

    Kohn & Company Realty, LLC

    Bought with:

    Dream Realty SC LLC

    Dream Realty SC LLC

    Source: CTMLS,MLS#: 23010039MLS Logo

    Facts & features

    Interior

    Bedrooms & bathrooms
    • Bedrooms: 4
    • Bathrooms: 3
    • Full bathrooms: 2
    • 1/2 bathrooms: 1
    Cooling
    • Central Air
    Appliances
    • Laundry: Laundry Room
    Features
    • Ceiling - Smooth, Eat-in Kitchen, Formal Living, Entrance Foyer
    • Flooring: Carpet, Luxury Vinyl
    • Number of fireplaces: 1
    • Fireplace features: Living Room, One
    Interior area
    • Total structure area: 2,702
    • Total interior livable area: 2,702 sqft

    Property

    Parking
    • Total spaces: 2
    • Parking features: Garage
    • Garage spaces: 2
    Features
    • Levels: Two
    • Stories: 2
    • Patio & porch: Front Porch, Screened
    • Fencing: Privacy,Wood
    Lot
    • Size: 8,276 sqft
    • Features: 0 - .5 Acre
    Details
    • Parcel number: 1630100011000

    Construction

    Type & style
    • Home type: SingleFamily
    • Architectural style: Traditional
    • Property subtype: Single Family Residence
    Materials
    • Vinyl Siding
    • Foundation: Slab
    • Roof: Architectural
    Condition
    • New construction: No
    • Year built: 2008

    Utilities & green energy

    • Sewer: Public Sewer
    • Water: Public
    • Utilities for property: Dominion Energy, Dorchester Cnty Water and Sewer Dept, Dorchester Cnty Water Auth

    Community & neighborhood

    Security
    • Security features: Security System
    Community
    • Community features: Pool, Trash
    Location
    • Region: Ladson
    • Subdivision: Mckewn

    Other

    Other facts
    • Listing terms: Any

    Price history

    DateEventPrice
    7/31/2023Sold$420,000-1.2%$155/sqft
    Source: CTMLS #23010039 Report a problem
    5/23/2023Contingent$425,000$157/sqft
    Source: CTMLS #23010039 Report a problem
    5/7/2023Price change$425,000-1.2%$157/sqft
    Source: CTMLS #23010039 Report a problem
    5/5/2023Listed for sale$430,000+38.7%$159/sqft
    Source: CTMLS #23010039 Report a problem
    2/15/2023Sold$310,000+39.2%$115/sqft
    Source: Public Record Report a problem
    6/23/2008Sold$222,751$82/sqft
    Source: Public Record Report a problem
    4/8/2008Sold$222,751$82/sqft
    Source: Public Record Report a problem

    Public tax history

    YearProperty taxesTax assessment
    2024-- $16,753 +77.4%
    2023-- $9,445
    2022-- $9,445
    2021-- $9,445
    2020-- $9,445 0%
    2019$2,314 $9,446 +14.2%
    2018$2,314 +15.7%$8,270
    2017$2,000 $8,270
    2016$2,000 $8,270
    2015-- $8,270 -96.2%
    2014-- $217,200 +1566.9%
    2013$2,182 $13,030 +49.9%
    2012-- $8,690

    Find assessor info on the county website

    Neighborhood: 29456

    Nearby schools

    GreatSchools rating
    Schools provided by the listing agent
    • Elementary: Joseph Pye
    • Middle: Oakbrook
    • High: Ft. Dorchester

    Source: CTMLS. This data may not be complete. We recommend contacting the local school district to confirm school assignments for this home.

    Get a cash offer in 3 minutes
    Find out how much your home could sell for in as little as 3 minutes with a no-obligation cash offer.
    Estimated market value
    $428,400
    Get a cash offer in 3 minutes
    Find out how much your home could sell for in as little as 3 minutes with a no-obligation cash offer.
    Estimated market value
    $428,400