Skip main navigation
Sold for $620,000
  • $620,000

    9657 Atterbury Ln, Frederick, MD 21704

    4beds
    2,988sqft
    Townhouse
    Built in 2009
    2,765 Square Feet Lot
    $618,800 Zestimate®
    $207/sqft
    $3,308 Estimated rent

    Home value

    $618,800

    $575,000 - $668,000

    $3,308/mo

    Zestimate® history
    Loading
    Loading...

    Owner options

    List your home for rent

    $3,308/mo

    Rent Zestimate®

    Find your next renter with Zillow Rental Manager. Plus, with online applications, you can quickly screen prospective tenants – for free.

    Learn more

    $3,308/mo

    Rent Zestimate®

    Refinance and save

    $3,930/mo

    Est. payment

    Refinancing to a lower rate could help reduce your monthly payments and save thousands over the life of the loan.

    See today's rates

    $3,930/mo

    Est. payment

    Explore your selling options

    Work with a Zillow partner agent

    Leverage their expertise and Zillow's premium Showcase listings to get your home seen by more buyers.

    Get started

    List with your own agent

    Get your home in front of millions of buyers by listing it on Zillow.

    Learn how to do it

    Sell it yourself

    Take full control of how buyers see your home on Zillow by listing For Sale by Owner (FSBO).

    List your home

    What's special

    Timeless architectural detailsTray ceilingsDetached two-car garageHardwood floors
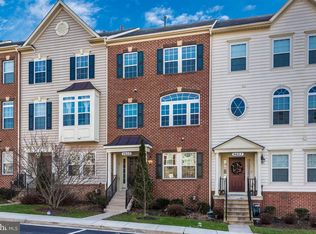
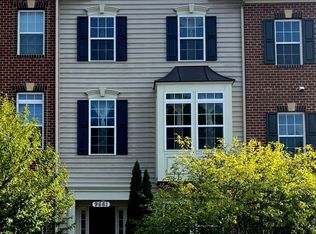
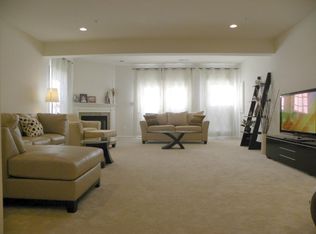
    Welcome to 9657 Atterbury Lane in the highly sought-after Urbana School District — a rare end-unit townhome offering nearly 3,000 square feet of beautifully designed living space and a detached two-car garage. Expanded across three fully “bumped-out” levels, this residence is among the largest townhomes in Urbana, combining impressive scale with the ease of low-maintenance living. Filled with natural light from striking Palladian windows, the home blends timeless architectural details with an open and highly functional layout suited for modern living. Hardwood floors, tray ceilings, and elegant transom windows above the rear French doors create warmth and character throughout the main living spaces. At the heart of the home is the open kitchen and living area, thoughtfully designed for both everyday living and effortless entertaining. Whether preparing meals, working from home, or hosting guests, this inviting space allows everything to flow together seamlessly. Upstairs, the primary suite offers a private retreat, complete with two custom walk-in closets with built-ins and a spacious spa-inspired bath featuring a soaking tub and separate walk-in shower. Three additional bedrooms provide flexible space for guests, home offices, or creative pursuits, while closets throughout the home have been thoughtfully outfitted with custom built-ins for exceptional organization. The finished lower level adds valuable additional living space, ideal for a media room, fitness area, lounge, or dedicated workspace, easily adapting to a variety of lifestyle needs. The kitchen features newer upgraded appliances, while a brand-new roof (February 2026) provides peace of mind for years to come. A detached two-car garage offers secure parking and abundant storage, a rare and highly desirable feature that comfortably accommodates bikes, sports equipment, and everyday essentials. Beyond the home itself, residents enjoy the exceptional amenities of the Urbana community, including multiple pools, tennis courts, parks, scenic walking trails, and beautifully maintained community spaces, all within one of Frederick County’s most desirable neighborhoods. Offering the scale of a single-family home with the convenience of townhome living, 9657 Atterbury Lane presents a rare opportunity in one of Urbana’s most sought-after communities.

    Zillow last checked:

    Listing updated:

    Listed by:

    Chris Maloney 301-525-7472,

    EXIT Realty Center

    Bought with:

    Jennifer Habte, 664017

    Coldwell Banker Realty

    Source: Bright MLS,MLS#: MDFR2077452MLS Logo

    Facts & features

    Interior

    Bedrooms & bathrooms
    • Bedrooms: 4
    • Bathrooms: 4
    • Full bathrooms: 3
    • 1/2 bathrooms: 1
    • Main level bathrooms: 1
    Basement
    • Area: 0
    Heating
    • Forced Air, Natural Gas
    Cooling
    • Ceiling Fan(s), Central Air, Electric
    Appliances
    • Included: Microwave, Dishwasher, Disposal, Dryer, Washer, Exhaust Fan, Double Oven, Self Cleaning Oven, Oven, Oven/Range - Gas, Refrigerator, Cooktop, Water Heater, Gas Water Heater
    Features
    • Breakfast Area, Dining Area, Entry Level Bedroom, Family Room Off Kitchen, Kitchen - Gourmet, Kitchen Island, Kitchen - Table Space, Primary Bath(s), Upgraded Countertops
    • Flooring: Wood
    • Basement: Connecting Stairway,Full,Finished,Heated,Improved,Interior Entry,Exterior Entry,Rear Entrance,Front Entrance,Walk-Out Access,Windows
    • Has fireplace: No
    Interior area
    • Total structure area: 2,988
    • Total interior livable area: 2,988 sqft
    • Finished area above ground: 2,988
    • Finished area below ground: 0

    Property

    Parking
    • Total spaces: 2
    • Parking features: Covered, Garage Faces Rear, Garage Door Opener, Detached, Off Street, On Street
    • Garage spaces: 2
    • Has uncovered spaces: Yes
    Accessibility
    • Accessibility features: None
    Features
    • Levels: Three
    • Stories: 3
    • Exterior features: Lighting, Sidewalks
    • Pool features: Community
    Lot
    • Size: 2,765 Square Feet
    Details
    • Additional structures: Above Grade, Below Grade
    • Parcel number: 1107250401
    • Zoning: R
    • Special conditions: Standard

    Construction

    Type & style
    • Home type: Townhouse
    • Architectural style: Colonial
    • Property subtype: Townhouse
    Materials
    • Vinyl Siding, Brick
    • Foundation: Slab
    Condition
    • New construction: No
    • Year built: 2009

    Utilities & green energy

    • Sewer: Public Sewer
    • Water: Public

    Community & HOA

    Community
    • Features: Pool
    • Subdivision: Villages Of Urbana
    HOA
    • Has HOA: Yes
    • Amenities included: Basketball Court, Common Grounds, Community Center, Jogging Path, Pool, Tennis Court(s), Tot Lots/Playground
    • Services included: Common Area Maintenance, Snow Removal, Trash, Pool(s)
    • HOA fee: $165 monthly
    Location
    • Region: Frederick

    Financial & listing details

    • Price per square foot: $207/sqft
    • Tax assessed value: $577,933
    • Annual tax amount: $6,393
    • Date on market: 3/4/2026
    • Listing agreement: Exclusive Right To Sell
    • Listing terms: Conventional,FHA,VA Loan,Cash
    • Ownership: Fee Simple

    Price history

    DateEventPrice
    4/30/2026Sold$620,000-4.6%$207/sqft
    Source: Bright MLS #MDFR2077452 Report a problem
    4/5/2026Pending sale$649,990$218/sqft
    Source: Bright MLS #MDFR2077452 Report a problem
    3/30/2026Price change$649,990-1.5%$218/sqft
    Source: Bright MLS #MDFR2077452 Report a problem
    3/19/2026Price change$659,990-1.5%$221/sqft
    Source: Bright MLS #MDFR2077452 Report a problem
    3/5/2026Listed for sale$670,000+44.1%$224/sqft
    Source: Bright MLS #MDFR2077452 Report a problem
    2/8/2021Sold$465,000-0.4%$156/sqft
    Source: Public Record Report a problem
    11/30/2020Sold$467,000+2%$156/sqft
    Source: Long & Foster Broker Feed #MDFR269246_100 Report a problem
    10/8/2020Pending sale$457,990$153/sqft
    Source: Long & Foster Real Estate, Inc. #MDFR269246 Report a problem
    10/6/2020Listed for sale$457,990+15.9%$153/sqft
    Source: Long & Foster Real Estate, Inc. #MDFR269246 Report a problem
    9/18/2015Sold$395,000-1.2%$132/sqft
    Source: Agent Provided Report a problem
    7/3/2015Price change$399,900-2.4%$134/sqft
    Source: RE/MAX Achievers #FR8664215 Report a problem
    6/12/2015Listed for sale$409,900+20.3%$137/sqft
    Source: RE/MAX Achievers #FR8664215 Report a problem
    12/7/2009Sold$340,790$114/sqft
    Source: Public Record Report a problem

    Public tax history

    YearProperty taxesTax assessment
    2025$7,430 +27.5%$527,467 +10.6%
    2024$5,829 +12.5%$477,000 +7.9%
    2023$5,181 +8.6%$442,067 -7.3%
    2022$4,772 +9.4%$477,000 +28.2%
    2021$4,362 $372,200
    2020$4,362 --
    2019$4,362 -0.3%$372,200 -0.3%
    2018$4,377 $373,500
    2017$4,377 -10.9%$373,500 +6.8%
    2016$4,915 $349,833 +3.5%
    2015$4,915 $338,000 +0.5%
    2014$4,915 $336,267 +0.5%
    2013-- $334,533 +0.5%
    2012-- $332,800
    2011-- $332,800
    2010-- $332,800 +732%
    2009-- $40,000
    Find assessor info on the county website

    Neighborhood: 21704

    Nearby schools

    GreatSchools rating
    Schools provided by the listing agent
    • Elementary: Urbana
    • Middle: Urbana
    • High: Urbana
    • District: Frederick County Public Schools

    Source: Bright MLS. This data may not be complete. We recommend contacting the local school district to confirm school assignments for this home.

    Get a cash offer in 3 minutes
    Find out how much your home could sell for in as little as 3 minutes with a no-obligation cash offer.
    Estimated market value
    $618,800
    Get a cash offer in 3 minutes
    Find out how much your home could sell for in as little as 3 minutes with a no-obligation cash offer.
    Estimated market value
    $618,800