Skip main navigation
Sold for $435,000
  • Listing Provided by: eXp Realty of California Inc
    Bought with: Home Pride Real Estate
    $435,000

    9657 Candy Ct, Phelan, CA 92371

    4beds
    1,848sqft
    Manufactured Home
    Built in 1988
    1.98 Acres Lot
    $429,300 Zestimate®
    $235/sqft
    $2,438 Estimated rent

    Home value

    $429,300

    $386,000 - $477,000

    $2,438/mo

    Zestimate® history
    Loading
    Loading...

    Owner options

    List your home for rent

    $2,438/mo

    Rent Zestimate®

    Find your next renter with Zillow Rental Manager. Plus, with online applications, you can quickly screen prospective tenants – for free.

    Learn more

    $2,438/mo

    Rent Zestimate®

    Refinance and save

    $2,746/mo

    Est. payment

    Refinancing to a lower rate could help reduce your monthly payments and save thousands over the life of the loan.

    See today's rates

    $2,746/mo

    Est. payment

    Explore your selling options

    Work with a Zillow partner agent

    Leverage their expertise and Zillow's premium Showcase listings to get your home seen by more buyers.

    Get started

    List with your own agent

    Get your home in front of millions of buyers by listing it on Zillow.

    Learn how to do it

    Sell it yourself

    Take full control of how buyers see your home on Zillow by listing For Sale by Owner (FSBO).

    List your home

    What's special

    Wood-fenced backyardAttached two-car garageNew vinyl windowsCovered front porchChicken coopMulti purpose roomBackyard views
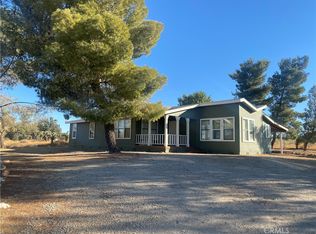
    Stunning 4-bedroom, 2-bath manufactured home on a permanent foundation, fully upgraded to rival site-built quality on a sprawling lot that is just shy of 2-acres. This 1,848 sq. ft. gem boasts a drywalled interior, new vinyl windows, luxury vinyl plank flooring, newer central HVAC, newer water heater, and recessed LED lighting throughout. The remodeled kitchen features white raised panel cabinets, solid surface counters, soft-close drawers, stainless steel appliances (including gas range), a large pantry, and expansive counter space with backyard views. The spacious primary suite offers vaulted ceilings, a ceiling fan, ample natural light, and generous closet space. Three additional bedrooms include recessed LED lighting and good storage. The hall bath shines with a new bathtub, custom tile surround, glass doors, and solid surface vanity. Enjoy an open living room, adjacent dining area with ceiling fan, and a bonus nook/office off the kitchen. The interior laundry/mudroom provides ample storage and outdoor access. Outside, a fully fenced lot with a wood-fenced backyard ensures privacy, complemented by a covered front porch, new rear concrete patio, and a chicken coop. The attached two-car garage (wood frame, slab foundation) includes an insulated door, opener, and a 20x12 ft multi purpose room (Currently a 5th bedroom?) behind it with ADU potential. Serviced by city water, SoCal Gas, Edison, and a newer septic system, this home is conveniently located near the main road, offering space, style, and endless possibilities. Permanent Foundation with 433A. Bring all Offers including VA & FHA!

    Zillow last checked:

    Listing updated:

    Listing Provided by:

    William Lenocker DRE #01357888 714-270-7355,

    eXp Realty of California Inc

    Bought with:

    Melinda Lira, DRE #01900154

    Home Pride Real Estate

    Source: CRMLS,MLS#: PW25105928MLS LogoOriginating MLS: California Regional MLS

    Facts & features

    Interior

    Bedrooms & bathrooms
    • Bedrooms: 4
    • Bathrooms: 2
    • Full bathrooms: 2
    • Main level bathrooms: 2
    • Main level bedrooms: 4
    Primary bedroom
    • Features: Primary Suite
    Primary bedroom
    • Features: Main Level Primary
    Bedroom
    • Features: All Bedrooms Down
    Bedroom
    • Features: Bedroom on Main Level
    Bathroom
    • Features: Bathtub, Separate Shower, Tub Shower
    Kitchen
    • Features: Quartz Counters, Remodeled, Self-closing Cabinet Doors, Self-closing Drawers, Updated Kitchen
    Heating
    • Central
    Cooling
    • Central Air
    Appliances
    • Included: Dishwasher, Disposal, Gas Range, Gas Water Heater, Water Heater
    • Laundry: Laundry Room
    Features
    • Cathedral Ceiling(s), Separate/Formal Dining Room, Open Floorplan, All Bedrooms Down, Bedroom on Main Level, Main Level Primary, Primary Suite
    • Flooring: Laminate, Vinyl
    • Windows: Double Pane Windows
    • Has fireplace: No
    • Fireplace features: None
    • Common walls with other units/homes: No Common Walls
    Interior area
    • Total interior livable area: 1,848 sqft

    Property

    Parking
    • Total spaces: 2
    • Parking features: Boat, Garage, Gated, RV Access/Parking
    • Attached garage spaces: 2
    Features
    • Levels: One
    • Stories: 1
    • Entry location: 1
    • Patio & porch: Concrete, Front Porch, Patio
    • Pool features: None
    • Spa features: None
    • Fencing: Chain Link
    • Has view: Yes
    • View description: Mountain(s)
    Lot
    • Size: 1.98 Acres
    • Features: Back Yard, Horse Property, Level, Rectangular Lot, Street Level
    Details
    • Parcel number: 3066651020000
    • Zoning: PH/RL
    • Special conditions: Standard
    • Horses can be raised: Yes

    Construction

    Type & style
    • Home type: MobileManufactured
    • Architectural style: Ranch,Patio Home
    • Property subtype: Manufactured Home
    Materials
    • Foundation: Permanent
    • Roof: Composition
    Condition
    • Turnkey
    • New construction: No
    • Year built: 1988

    Utilities & green energy

    • Sewer: Septic Tank
    • Water: Public
    • Utilities for property: Electricity Connected, Natural Gas Connected, Water Connected

    Community & neighborhood

    Community
    • Community features: Rural
    Location
    • Region: Phelan

    Other

    Other facts
    • Listing terms: Cash,Cash to Existing Loan,Cash to New Loan,Conventional,Cal Vet Loan,FHA,Fannie Mae,Freddie Mac,Government Loan,Submit,VA Loan

    Price history

    DateEventPrice
    6/16/2025Sold$435,000+2.4%$235/sqft
    Source: CRMLS #PW25105928 Report a problem
    5/23/2025Pending sale$425,000$230/sqft
    Source: CRMLS #PW25105928 Report a problem
    5/14/2025Listed for sale$425,000+193.1%$230/sqft
    Source: CRMLS #PW25105928 Report a problem
    11/26/2014Sold$145,000$78/sqft
    Source: Public Record Report a problem
    10/21/2014Pending sale$145,000$78/sqft
    Source: CENTURY 21 Experience #CV14193182 Report a problem
    10/5/2014Listed for sale$145,000$78/sqft
    Source: CENTURY 21 Experience #CV14193182 Report a problem

    Public tax history

    YearProperty taxesTax assessment
    2025$410 -0.8%$174,269 +2%
    2024$413 -10.2%$170,852 +2%
    2023$460 -13.5%$167,502 +2%
    2022$532 +2.9%$164,218 +2%
    2021$517 $160,998 +1%
    2020-- $159,347 +2%
    2019$542 +35.8%$156,222 +2%
    2018$399 -1.7%$153,158 +2%
    2017$406 $150,155 +2%
    2016$406 +13.5%$147,211 +1.5%
    2015$358 -78.8%$145,000 +1.7%
    2014$1,691 $142,520 +0.5%
    2013-- $141,875 +2%
    2012-- $139,093 +2%
    2011-- $136,366 +0.8%
    2010-- $135,347 -0.2%
    2009-- $135,668 +2%
    2008-- $133,008 +2%
    2007-- $130,400 +2%
    2006-- $127,844 +2%
    2005-- $125,337 +2%
    2004-- $122,880 +1.9%
    2003-- $120,628 +2%
    2002-- $118,263 +2%
    2001-- $115,944 +2%
    2000-- $113,670

    Find assessor info on the county website

    Neighborhood: 92371

    Nearby schools

    GreatSchools rating
    Schools provided by the listing agent
    • High: Serrano

    Source: CRMLS. This data may not be complete. We recommend contacting the local school district to confirm school assignments for this home.

    Get a cash offer in 3 minutes
    Find out how much your home could sell for in as little as 3 minutes with a no-obligation cash offer.
    Estimated market value
    $429,300
    Get a cash offer in 3 minutes
    Find out how much your home could sell for in as little as 3 minutes with a no-obligation cash offer.
    Estimated market value
    $429,300