BEAUTIFUL BAMBOO FLOORS | MAIN-LEVEL LIVING | RENOVATED KITCHEN | SOARING CEILINGS | NATURAL LIGHT | ALL-SEASON SUNROOM | PRIVATE GARDEN PORCH | COMMUNITY POOL
Peaceful one-level living meets timeless style in the desirable Mulberry Park community. Tucked away in a private setting, this inviting 3 bedroom, 2 bath property offers a tranquil, garden-like atmosphere from the moment you arrive. Relax on the covered front porch surrounded by colorful flowers, complete with rocking chairs and a porch swing, the perfect place to enjoy your morning coffee or unwind at the end of the day. Inside, beautiful new hardwood floors, soaring ceilings, abundant natural light, and elegant architectural details create a warm and inviting interior. The foyer opens through an arched doorway into the spacious living room featuring dramatic cathedral ceilings, a cozy gas log fireplace, and large windows that fill the space with sunshine. The adjoining dining room provides an ideal setting for everyday meals or formal gatherings. Just beyond, the remodeled kitchen features granite countertops, an attractive stone tile backsplash, new stainless steel appliances, abundant cabinetry, a double-door pantry, built-in desk, a sunny breakfast nook, and an under counter reverse osmosis water filtration system. A conveniently located laundry room with additional cabinet storage and access to the garage with a utility workstation sink adds everyday functionality. French doors lead to a charming sunroom or sitting room, offering a versatile retreat with direct access to the private, fenced patio for seamless indoor-outdoor living. The spacious primary suite offers a relaxing escape with a walk-in closet and an ensuite bath featuring double vanities and a separate shower. Two additional generously sized bedrooms share a full bath, providing flexibility for family, guests, or a home office. Addtional storage in and above the garage. Other upgrades include a new garage door, new hot water heater, and new roof replaced and exterior painted by HOA. Combining privacy, thoughtful design, and easy one-level living, this beautifully maintained home is a wonderful opportunity in sought-after Mulberry Park. Buyer to verify any and all information deemed important, including square footage, HOA details, acreage, and school zoning. Information is reliable but not guaranteed.
Sold for $359,900
Zestimate®
$359,900
9657 Collier Pl, Ooltewah, TN 37363
3beds
1,863sqft
Multi Family
Built in 2006
-- sqft lot
$359,900 Zestimate®
$193/sqft
$1,880 Estimated rent
Home value
$359,900
$342,000 - $378,000
$1,880/mo
Zestimate® history
Owner options
List your home for rent
$1,880/mo
Rent Zestimate®
Find your next renter with Zillow Rental Manager. Plus, with online applications, you can quickly screen prospective tenants – for free.
$1,880/mo
Rent Zestimate®
Refinance and save
$2,281/mo
Est. payment
Refinancing to a lower rate could help reduce your monthly payments and save thousands over the life of the loan.
$2,281/mo
Est. payment
Explore your selling options
Work with a Zillow partner agent
Leverage their expertise and Zillow's premium Showcase listings to get your home seen by more buyers.
Get startedList with your own agent
Get your home in front of millions of buyers by listing it on Zillow.
Learn how to do itSell it yourself
Take full control of how buyers see your home on Zillow by listing For Sale by Owner (FSBO).
List your homeWhat's special
Cozy gas log fireplaceBuilt-in deskElegant architectural detailsRemodeled kitchenCommunity poolNew garage doorSunny breakfast nook
Zillow last checked:
Listing updated:
Listed by:
Kimberly Coulter 423-802-4483,
Keller Williams Realty
Bought with:
Howard Karst, 340757
Realty Specialists
Source: Greater Chattanooga Realtors,MLS#: 1539792
Facts & features
Interior
Bedrooms & bathrooms
- Bedrooms: 3
- Bathrooms: 2
- Full bathrooms: 2
Primary bedroom
- Level: First
Bedroom
- Level: First
Bedroom
- Level: First
Bathroom
- Description: Full Bathroom
- Level: First
Bathroom
- Description: Full Bathroom
- Level: First
Dining room
- Level: First
Great room
- Level: First
Heating
- Central, Natural Gas
Cooling
- Central Air, Electric
Appliances
- Included: Convection Oven, Disposal, Dishwasher, Free-Standing Electric Range, Microwave, Refrigerator, Tankless Water Heater
- Laundry: Electric Dryer Hookup, Gas Dryer Hookup, Washer Hookup
Features
- Cathedral Ceiling(s), Ceiling Fan(s), Double Vanity, Open Floorplan, Pantry, Primary Downstairs, Walk-In Closet(s), Tub/shower Combo, Breakfast Nook, Separate Dining Room, Split Bedrooms
- Flooring: Hardwood
- Windows: Insulated Windows, Window Treatments
- Has basement: No
- Number of fireplaces: 1
- Fireplace features: Gas Starter, Gas Log, Great Room
Interior area
- Total structure area: 1,863
- Total interior livable area: 1,863 sqft
- Finished area above ground: 1,863
Property
Parking
- Total spaces: 2
- Parking features: Garage Door Opener, Kitchen Level
- Attached garage spaces: 2
Features
- Levels: One
- Patio & porch: Deck, Patio, Porch, Porch - Covered
- Exterior features: Rain Gutters
- Pool features: Community
Lot
- Features: Cul-De-Sac, Level, Split Possible
Details
- Parcel number: 150d A 005 C001
- Special conditions: Standard
Construction
Type & style
- Home type: MultiFamily
- Property subtype: Multi Family
Materials
- Stone, Fiber Cement
- Foundation: Concrete Perimeter, Slab
- Roof: Shingle
Condition
- New construction: No
- Year built: 2006
Utilities & green energy
- Sewer: Public Sewer
- Water: Public
- Utilities for property: Cable Available, Electricity Available, Phone Available, Sewer Connected, Underground Utilities
Community & HOA
Community
- Features: Clubhouse, Sidewalks
- Security: Smoke Detector(s)
- Subdivision: Mulberry Park
HOA
- Has HOA: Yes
Location
- Region: Ooltewah
Financial & listing details
- Price per square foot: $193/sqft
- Tax assessed value: $378,600
- Annual tax amount: $2,455
- Date on market: 7/31/2026
- Listing terms: Conventional,FHA,Owner May Carry,VA Loan
Price history
| Date | Event | Price |
|---|---|---|
| 8/24/2026 | Sold | $359,900-4%$193/sqft |
Source: Greater Chattanooga Realtors #1539792 Report a problem | ||
| 8/12/2026 | Pending sale | $374,900$201/sqft |
Source: Greater Chattanooga Realtors #1539792 Report a problem | ||
| 7/31/2026 | Listed for sale | $374,900+53%$201/sqft |
Source: Greater Chattanooga Realtors #1539792 Report a problem | ||
| 12/21/2011 | Sold | $245,000$132/sqft |
Source: Public Record Report a problem | ||
Public tax history
| Year | Property taxes | Tax assessment |
|---|---|---|
| 2025 | $2,455 | $94,650 +55.9% |
| 2024 | -- | $60,700 |
| 2023 | $2,308 +4.4% | $60,700 |
| 2022 | $2,211 +62.8% | $60,700 |
| 2021 | $1,358 -15.7% | $60,700 +4.3% |
| 2020 | $1,610 | $58,225 |
| 2019 | $1,610 | $58,225 |
| 2018 | $1,610 -31.6% | $58,225 |
| 2017 | $2,352 -6.4% | $58,225 |
| 2016 | $2,514 | -- |
| 2015 | $2,514 | -- |
| 2014 | $2,514 | -- |
| 2013 | -- | $60,550 |
| 2012 | -- | $60,550 |
| 2011 | -- | $60,550 |
| 2010 | -- | $60,550 |
| 2009 | -- | $60,550 +5.6% |
| 2008 | -- | $57,325 |
| 2007 | -- | $57,325 +28.1% |
| 2006 | -- | $44,750 |
Find assessor info on the county website
Neighborhood: 37363
Nearby homes
- $375,000-- bd-- ba1.8k sqft9655 Collier Pl, Ooltewah, TN 37363Sold
- $445,0003 bd2 ba2k sqft9651 Collier Pl, Ooltewah, TN 37363Sold
- $375,0003 bd2 ba1.8k sqft9653 Collier Pl, Ooltewah, TN 37363Sold
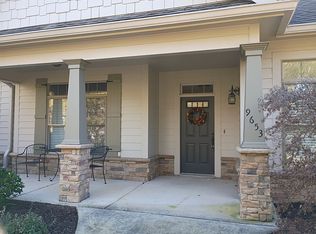
- $375,0003 bd2 ba1.8k sqft9655 Collier Pl #18, Ooltewah, TN 37363Sold
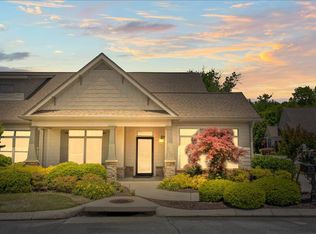
- $360,0002 bd2 ba1.6k sqft9661 Collier Pl, Ooltewah, TN 37363Sold
- $368,4003 bd2 ba1.8k sqft9667 Collier Pl, Ooltewah, TN 37363Off Market
- $352,100-- bd-- ba1.6k sqft9665 Collier Pl, Ooltewah, TN 37363Off Market
- $367,5003 bd2 ba1.8k sqft9663 Collier Pl, Ooltewah, TN 37363Off Market
Nearby schools
GreatSchools rating
- 7/10Wolftever Creek Elementary SchoolGrades: PK-5Distance: 1.2 mi
- 7/10Ooltewah Middle SchoolGrades: 6-8Distance: 1.2 mi
- 5/10Ooltewah High SchoolGrades: 9-12Distance: 3.3 mi
Schools provided by the listing agent
- Elementary: Apison Elementary
- Middle: Ooltewah Middle
- High: Ooltewah
Source: Greater Chattanooga Realtors. This data may not be complete. We recommend contacting the local school district to confirm school assignments for this home.
Get a cash offer in 3 minutes
Find out how much your home could sell for in as little as 3 minutes with a no-obligation cash offer.
Estimated market value
$359,900
Get a cash offer in 3 minutes
Find out how much your home could sell for in as little as 3 minutes with a no-obligation cash offer.
Estimated market value
$359,900
- Tennessee
- Hamilton County
- Collegedale
- 37363
- 9657 Collier Pl
