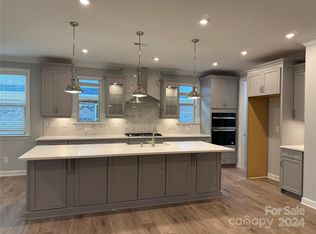
Four side brick ranch featuring a loft with XLarge bed/bath, 2 + 1 Garage on a cul de sac homesite. The open floor plan provides great space for entertaining with a natural flow to the Covered Veranda overlooking a private wooded view. A gourmet Kitchen anchors the space with large quartz covered island and farmhouse sink. The gas cooktop is surrounded with a SS Range Hood, tile backsplash and lighted glass cabinets. Luxury vinyl plank flooring throughout the 1st floor flows seamlessly from room to room. Spa shower in Owners bath, Wood stairs, and crown molding, are a few of the upgrades that enhance this fabulous floor plan.
Low maintenance with lawn care included. Our award winning amenity center features a heated, salt water pool, pickle ball court, covered outdoor lounge area w/ fireplace and clubhouse!
Self tours are available. Visit our website to schedule.
Incredible incentives being offered now as this is one of the last new homes available before close out!
Closed
$665,000
9657 Liberty Hill Dr, Mint Hill, NC 28227
4beds
2,922sqft
Single Family Residence
Built in 2024
0.31 Acres Lot
$663,700 Zestimate®
$228/sqft
$3,665 Estimated rent
Home value
$663,700
$611,000 - $717,000
$3,665/mo
Zestimate® history
Owner options
List your home for rent
$3,665/mo
Rent Zestimate®
Find your next renter with Zillow Rental Manager. Plus, with online applications, you can quickly screen prospective tenants – for free.
$3,665/mo
Rent Zestimate®
Refinance and save
$4,280/mo
Est. payment
Refinancing to a lower rate could help reduce your monthly payments and save thousands over the life of the loan.
$4,280/mo
Est. payment
Explore your selling options
Work with a Zillow partner agent
Leverage their expertise and Zillow's premium Showcase listings to get your home seen by more buyers.
Get startedList with your own agent
Get your home in front of millions of buyers by listing it on Zillow.
Learn how to do itSell it yourself
Take full control of how buyers see your home on Zillow by listing For Sale by Owner (FSBO).
List your homeWhat's special
Gourmet kitchenCrown moldingFour side brick ranchOpen floor planLarge quartz covered islandPrivate wooded viewCul de sac homesite
Zillow last checked:
Listing updated:
Listed by:
Lisa Wasserman lisa.wasserman@mattamycorp.com,
Mattamy Carolina Corporation
Bought with:
Kathryn Berry
Ivester Jackson Christie's
Source: Canopy MLS as distributed by MLS GRID,MLS#: 4214905
Facts & features
Interior
Bedrooms & bathrooms
- Bedrooms: 4
- Bathrooms: 4
- Full bathrooms: 3
- 1/2 bathrooms: 1
- Main level bedrooms: 3
Primary bedroom
- Features: En Suite Bathroom, Tray Ceiling(s), Walk-In Closet(s)
- Level: Main
Bedroom s
- Level: Main
Bedroom s
- Level: Main
Bedroom s
- Features: Walk-In Closet(s)
- Level: Upper
Bathroom full
- Features: See Remarks
- Level: Main
Bathroom half
- Level: Main
Bathroom full
- Level: Upper
Dining room
- Features: Open Floorplan
- Level: Main
Great room
- Features: Open Floorplan
- Level: Main
Kitchen
- Features: Kitchen Island, Open Floorplan, Walk-In Pantry
- Level: Main
Laundry
- Level: Main
Loft
- Features: Attic Stairs Pulldown, Attic Walk In
- Level: Upper
Study
- Level: Main
Heating
- Forced Air, Natural Gas, Zoned
Cooling
- Central Air, Zoned
Appliances
- Included: Dishwasher, Disposal, Electric Oven, ENERGY STAR Qualified Dishwasher, Exhaust Fan, Exhaust Hood, Gas Cooktop, Gas Water Heater, Microwave, Plumbed For Ice Maker, Self Cleaning Oven, Wall Oven
- Laundry: Electric Dryer Hookup, Laundry Room, Main Level
Features
- Breakfast Bar, Kitchen Island, Open Floorplan, Walk-In Closet(s), Walk-In Pantry, Other - See Remarks
- Flooring: Carpet, Tile, Vinyl, Wood
- Doors: French Doors, Insulated Door(s)
- Windows: Insulated Windows, Window Treatments
- Has basement: No
- Attic: Pull Down Stairs,Walk-In
Interior area
- Total structure area: 2,922
- Total interior livable area: 2,922 sqft
- Finished area above ground: 2,922
- Finished area below ground: 0
Property
Parking
- Total spaces: 3
- Parking features: Driveway, Attached Garage, Garage Door Opener, Garage Faces Front, Other - See Remarks, Garage on Main Level
- Attached garage spaces: 3
- Has uncovered spaces: Yes
- Details: 2 Car Garage is 438 sq. ft. Carriage Garage is 250 sq. ft.
Accessibility
- Accessibility features: Two or More Access Exits, Bath Raised Toilet, Door Width 32 Inches or More, Lever Door Handles, Entry Slope less than 1 foot
Features
- Levels: One and One Half
- Stories: 1.5
- Patio & porch: Covered, Front Porch, Rear Porch
- Exterior features: In-Ground Irrigation, Lawn Maintenance
- Pool features: Community
Lot
- Size: 0.31 Acres
- Features: Cul-De-Sac, Wooded
Details
- Parcel number: 13906323
- Zoning: RA
- Special conditions: Standard
- Other equipment: Network Ready
Construction
Type & style
- Home type: SingleFamily
- Architectural style: Transitional
- Property subtype: Single Family Residence
Materials
- Brick Full, Fiber Cement, Stone
- Foundation: Slab
- Roof: Shingle
Condition
- New construction: Yes
- Year built: 2024
Details
- Builder model: MARTIN FARMHOUSE
- Builder name: Mattamy Homes
Utilities & green energy
- Sewer: Public Sewer
- Water: City
- Utilities for property: Cable Available, Electricity Connected, Underground Power Lines, Wired Internet Available
Green energy
- Construction elements: Low VOC Coatings
Community & HOA
Community
- Features: Clubhouse, Game Court, Picnic Area, Recreation Area, Sidewalks, Sport Court, Street Lights, Other
- Security: Carbon Monoxide Detector(s), Smoke Detector(s)
- Subdivision: Sonata at Mint Hill
HOA
- Has HOA: Yes
- HOA fee: $297 monthly
- HOA name: Kuester Mgmt.
- HOA phone: 803-802-0004
Location
- Region: Mint Hill
Financial & listing details
- Price per square foot: $228/sqft
- Tax assessed value: $689,990
- Date on market: 1/18/2025
- Cumulative days on market: 167 days
- Listing terms: Cash,Conventional,FHA,VA Loan
- Electric utility on property: Yes
- Road surface type: Concrete, Paved
Price history
| Date | Event | Price |
|---|---|---|
| 7/16/2025 | Sold | $665,000-3.6%$228/sqft |
Source:  Canopy MLS as distributed by MLS GRID #4214905 Report a problem Canopy MLS as distributed by MLS GRID #4214905 Report a problem | ||
| 7/4/2025 | Pending sale | $689,990+3%$236/sqft |
Source: Canopy MLS as distributed by MLS GRID #4214905 Report a problem | ||
| 7/3/2025 | Price change | $669,990-2.9%$229/sqft |
Source: Mattamy Homes Report a problem | ||
| 6/10/2025 | Price change | $689,990-1.4%$236/sqft |
Source: Canopy MLS as distributed by MLS GRID #4214905 Report a problem | ||
| 5/6/2025 | Price change | $699,990-2.8%$240/sqft |
Source: Canopy MLS as distributed by MLS GRID #4214905 Report a problem | ||
| 5/2/2025 | Price change | $719,990-0.7%$246/sqft |
Source: Canopy MLS as distributed by MLS GRID #4214905 Report a problem | ||
| 4/22/2025 | Price change | $724,990-0.7%$248/sqft |
Source: Canopy MLS as distributed by MLS GRID #4214905 Report a problem | ||
| 4/16/2025 | Price change | $729,990-1.4%$250/sqft |
Source: Canopy MLS as distributed by MLS GRID #4214905 Report a problem | ||
| 3/5/2025 | Price change | $739,990-0.7%$253/sqft |
Source: Canopy MLS as distributed by MLS GRID #4214905 Report a problem | ||
| 2/25/2025 | Price change | $744,990-0.6%$255/sqft |
Source: Canopy MLS as distributed by MLS GRID #4214905 Report a problem | ||
| 2/12/2025 | Price change | $749,452-1.1%$256/sqft |
Source: Canopy MLS as distributed by MLS GRID #4214905 Report a problem | ||
| 1/18/2025 | Listed for sale | $757,452+0%$259/sqft |
Source: Mattamy Homes Report a problem | ||
| 9/21/2024 | Listing removed | $757,412$259/sqft |
Source: Mattamy Homes Report a problem | ||
| 8/24/2024 | Listed for sale | $757,412$259/sqft |
Source: Mattamy Homes Report a problem | ||
| 8/2/2024 | Listing removed | $757,412$259/sqft |
Source: Canopy MLS as distributed by MLS GRID #4154175 Report a problem | ||
| 7/22/2024 | Listed for sale | $757,412$259/sqft |
Source: Canopy MLS as distributed by MLS GRID #4154175 Report a problem | ||
Public tax history
| Year | Property taxes | Tax assessment |
|---|---|---|
| 2025 | -- | $564,800 +391.1% |
| 2024 | -- | $115,000 |
| 2023 | -- | $115,000 +27.8% |
| 2022 | -- | $90,000 |
| 2021 | -- | $90,000 |
Find assessor info on the county website
Neighborhood: 28227
Nearby homes
- $734,4104 bd5 ba3.2k sqft9653 Liberty Hill Dr, Mint Hill, NC 28227Sold

- $585,0003 bd4 ba2.5k sqft9662 Liberty Hill Dr, Mint Hill, NC 28227Sold

- $679,6574 bd4 ba2.2k sqft9649 Liberty Hill Dr, Mint Hill, NC 28227Sold
- $660,6084 bd4 ba2.2k sqft9658 Liberty Hill Dr, Mint Hill, NC 28227Sold
- $680,0004 bd3 ba3k sqft9654 Liberty Hill Dr, Mint Hill, NC 28227Sold
- $735,4864 bd5 ba3k sqft9645 Liberty Hill Dr, Mint Hill, NC 28227Sold
- $689,0004 bd4 ba3.1k sqft9654 Liberty Hill Dr #209, Charlotte, NC 28227For Sale
- $580,0005 bd5 ba3k sqft9650 Liberty Hill Dr, Mint Hill, NC 28227Sold
Nearby schools
GreatSchools rating
- 9/10Bain ElementaryGrades: PK-5Distance: 1.8 mi
- 5/10Mint Hill Middle SchoolGrades: 6-8Distance: 4.8 mi
- 6/10Independence HighGrades: 9-12Distance: 3.2 mi
Schools provided by the listing agent
- Elementary: Bain
- Middle: Mint Hill
- High: Independence
Source: Canopy MLS as distributed by MLS GRID. This data may not be complete. We recommend contacting the local school district to confirm school assignments for this home.
Get a cash offer in 3 minutes
Find out how much your home could sell for in as little as 3 minutes with a no-obligation cash offer.
Estimated market value
$663,700
Get a cash offer in 3 minutes
Find out how much your home could sell for in as little as 3 minutes with a no-obligation cash offer.
Estimated market value
$663,700
- North Carolina
- Mecklenburg County
- Mint Hill
- 28227
- 9657 Liberty Hill Dr
Nearby cities
Nearby zip codes
Other Mint Hill Topics
