***PRICE IMPROVEMENT***Seller is offering $5,000 towards rate buydown or closing costs! Step inside this exquisite, NEWLY CUSTOM reimagined two-story home, and fall in love with its grand open space, soaring ceilings, amazing staircase, and soothing organic colors. This luxury designed home in North Shore in Lake Nona is the definition of an elite turn-key home. Every space in this fully remodeled 4 bedroom, 3 bath home has been tastefully redesigned using only the best finishes including Calcutta quartz on all countertops, high-end wood cabinetry with soft-close doors and drawers, premium waterproof flooring throughout, stylish can lighting and chandelier, designer mixed metals, champagne brass and ebony hardware and faucets, and contemporary porcelain tilework. The list of upgrades in this stunning remodel includes built-in kitchen pantry cabinetry in a newly modernized gourmet kitchen, porcelain tile backsplash, waterfall eat-in counter, island, renovated bathrooms, custom painted exterior and interior, garage transformation, and more. The roof was replaced 2018 and a new 5-ton 15 SEER Heat Pump AC was replaced in 2015!! This stunning home features 2 living room spaces, two dining spaces, and a huge flex space/loft area. Downstairs is a spacious guest room and newly upgraded, remodeled full bath. Adjacent is a large laundry room with new washer & dryer combination complete with 42 inch upper wood cabinets. Enjoy the lovely water view from the spacious kitchen, family room and primary suite! The attached expansive screened lanai with both covered and open patio space creates the perfect place to relax and entertain family and friends. The exterior landscaping has been tastefully reimagined with new foliage, trimming, mulch, and tiled entryway. New lighting adorns the exterior walls. This lovely home is in the gated Myrtle Creek subdivision in North Shore at Lake Hart, a 949-acre master-planned community with multiple gated neighborhoods and its beautiful public golf course. There are 11 acres of park and recreation facilities for the residents to enjoy, including a community recreation center clubhouse with a fitness center, a pool, basketball and tennis courts, a baseball field, a family friendly play area, and a community boat dock. Families with elementary school-aged members will enjoy the convenience of Moss Park Elementary, located at the community entrance off Moss Park Road. The lovely North Shore Golf Club Blvd runs from Moss Park Rd to Kirby Smith Rd, providing easy access to the 417 that gets you to the airport in 15 minutes and to all the great areas of Orlando and beyond! Conveniently located to Medical City, the Performance Club, Boxi Park, Lake Nona restaurants, and shopping. You must see this home to appreciate all the beautiful touches that make it so special!
Sold for $774,000
$774,000
9657 Pacific Pines Ct, Orlando, FL 32832
4beds
2,900sqft
Single Family Residence
Built in 2004
8,067 Square Feet Lot
$768,500 Zestimate®
$267/sqft
$3,068 Estimated rent
Home value
$768,500
$699,000 - $845,000
$3,068/mo
Zestimate® history
Owner options
List your home for rent
$3,068/mo
Rent Zestimate®
Find your next renter with Zillow Rental Manager. Plus, with online applications, you can quickly screen prospective tenants – for free.
$3,068/mo
Rent Zestimate®
Refinance and save
$5,670/mo
Est. payment
Refinancing to a lower rate could help reduce your monthly payments and save thousands over the life of the loan.
$5,670/mo
Est. payment
Explore your selling options
Work with a Zillow partner agent
Leverage their expertise and Zillow's premium Showcase listings to get your home seen by more buyers.
Get startedList with your own agent
Get your home in front of millions of buyers by listing it on Zillow.
Learn how to do itSell it yourself
Take full control of how buyers see your home on Zillow by listing For Sale by Owner (FSBO).
List your homeWhat's special
Expansive screened lanaiLovely water viewRenovated bathroomsLarge laundry roomOrganic colorsModernized gourmet kitchenAmazing staircase
Zillow last checked:
Listing updated:
Listed by:
Denise Jadeid 386-804-5253,
CHARLES RUTENBERG REALTY ORLANDO 407-622-2122
Bought with:
Karim Ramadan
HONEST REAL ESTATE COMPANY
Source: Stellar MLS,MLS#: O6274395 Originating MLS: Orlando Regional
Originating MLS: Orlando Regional
Facts & features
Interior
Bedrooms & bathrooms
- Bedrooms: 4
- Bathrooms: 3
- Full bathrooms: 3
Rooms
- Room types: Bonus Room, Family Room, Dining Room
Primary bedroom
- Features: En Suite Bathroom, Walk-In Closet(s)
- Level: Second
- Area: 255 Square Feet
- Dimensions: 17x15
Bedroom 2
- Features: Built-in Closet
- Level: Second
- Area: 143 Square Feet
- Dimensions: 13x11
Bedroom 3
- Features: Built-in Closet
- Level: Second
- Area: 195 Square Feet
- Dimensions: 15x13
Bedroom 4
- Features: Built-in Closet
- Level: First
- Area: 143 Square Feet
- Dimensions: 13x11
Primary bathroom
- Features: Garden Bath, Split Vanities, Stone Counters, Tub with Separate Shower Stall, Water Closet/Priv Toilet, Window/Skylight in Bath, Linen Closet
- Level: First
Bonus room
- Features: Built-in Closet
- Level: Second
Dinette
- Level: First
Dining room
- Level: First
- Area: 150 Square Feet
- Dimensions: 15x10
Family room
- Features: Ceiling Fan(s), Storage Closet
- Level: First
- Area: 285 Square Feet
- Dimensions: 19x15
Kitchen
- Features: Pantry, Stone Counters
- Level: First
- Area: 195 Square Feet
- Dimensions: 15x13
Living room
- Level: First
- Area: 150 Square Feet
- Dimensions: 15x10
Heating
- Central, Electric, Heat Pump
Cooling
- Central Air
Appliances
- Included: Dishwasher, Disposal, Dryer, Electric Water Heater, Microwave, Range, Refrigerator, Washer
- Laundry: Electric Dryer Hookup, Inside, Laundry Room, Washer Hookup
Features
- Cathedral Ceiling(s), Eating Space In Kitchen, High Ceilings, Kitchen/Family Room Combo, Living Room/Dining Room Combo, Open Floorplan, PrimaryBedroom Upstairs, Solid Wood Cabinets, Stone Counters, Thermostat, Tray Ceiling(s), Walk-In Closet(s)
- Flooring: Luxury Vinyl
- Doors: Sliding Doors
- Has fireplace: No
Interior area
- Total structure area: 3,510
- Total interior livable area: 2,900 sqft
Property
Parking
- Total spaces: 2
- Parking features: Garage - Attached
- Attached garage spaces: 2
- Details: Garage Dimensions: 21x20
Features
- Levels: Two
- Stories: 2
- Patio & porch: Covered, Rear Porch, Screened
- Exterior features: Irrigation System, Lighting, Private Mailbox, Rain Gutters, Sidewalk
- Has view: Yes
- View description: Water, Pond
- Has water view: Yes
- Water view: Water,Pond
Lot
- Size: 8,067 Square Feet
- Features: In County, Landscaped, Near Golf Course, Sidewalk
- Residential vegetation: Fruit Trees, Mature Landscaping, Trees/Landscaped
Details
- Parcel number: 162431513501540
- Zoning: P-D
- Special conditions: None
Construction
Type & style
- Home type: SingleFamily
- Architectural style: Contemporary,Florida
- Property subtype: Single Family Residence
Materials
- Block, Stucco
- Foundation: Slab
- Roof: Shingle
Condition
- New construction: No
- Year built: 2004
Utilities & green energy
- Sewer: Public Sewer
- Water: Public
- Utilities for property: BB/HS Internet Available, Cable Available, Electricity Connected, Public, Sewer Connected, Sprinkler Meter, Underground Utilities, Water Connected
Community & HOA
Community
- Features: Clubhouse, Fitness Center, Gated Community - No Guard, Golf Carts OK, Golf, Irrigation-Reclaimed Water, Park, Playground, Pool, Sidewalks, Tennis Court(s)
- Pet fee: $0 monthly
- Subdivision: NORTHSHORE/LK HART PRCL 07-PH 02
HOA
- Has HOA: Yes
- Amenities included: Basketball Court, Clubhouse, Fitness Center, Maintenance, Park, Playground, Pool, Recreation Facilities, Tennis Court(s), Trail(s)
- Services included: Common Area Taxes, Community Pool, Maintenance Structure, Maintenance Grounds, Maintenance Repairs, Pool Maintenance, Recreational Facilities
- HOA fee: $185 monthly
- HOA name: North Shore at Lake Hart
- HOA phone: 407-207-0520
Location
- Region: Orlando
Financial & listing details
- Price per square foot: $267/sqft
- Tax assessed value: $503,851
- Annual tax amount: $3,657
- Date on market: 1/27/2025
- Cumulative days on market: 56 days
- Listing terms: Cash,Conventional,VA Loan
- Ownership: Fee Simple
- Total actual rent: 0
- Electric utility on property: Yes
- Road surface type: Paved
Price history
| Date | Event | Price |
|---|---|---|
| 5/7/2025 | Sold | $774,000$267/sqft |
Source:  Stellar MLS #O6274395 Report a problem Stellar MLS #O6274395 Report a problem | ||
| 3/24/2025 | Pending sale | $774,000$267/sqft |
Source: Stellar MLS #O6274395 Report a problem | ||
| 3/19/2025 | Price change | $774,000-1.3%$267/sqft |
Source: Stellar MLS #O6274395 Report a problem | ||
| 3/5/2025 | Price change | $784,000-0.6%$270/sqft |
Source: Stellar MLS #O6274395 Report a problem | ||
| 1/27/2025 | Listed for sale | $789,000+32.6%$272/sqft |
Source: Stellar MLS #O6274395 Report a problem | ||
| 11/1/2024 | Sold | $595,000-3.3%$205/sqft |
Source: Stellar MLS #O6237836 Report a problem | ||
| 9/11/2024 | Pending sale | $615,000$212/sqft |
Source: Stellar MLS #O6237836 Report a problem | ||
| 9/5/2024 | Listed for sale | $615,000$212/sqft |
Source: Stellar MLS #O6237836 Report a problem | ||
| 8/29/2024 | Listing removed | -- |
Source: Stellar MLS #O6216084 Report a problem | ||
| 6/26/2024 | Price change | $615,000-1.6%$212/sqft |
Source: Stellar MLS #O6216084 Report a problem | ||
| 6/19/2024 | Listed for sale | $625,000+102.3%$216/sqft |
Source: Stellar MLS #O6216084 Report a problem | ||
| 10/13/2008 | Sold | $309,000+35.1%$107/sqft |
Source: Public Record Report a problem | ||
| 3/16/2004 | Sold | $228,800$79/sqft |
Source: Public Record Report a problem | ||
Public tax history
| Year | Property taxes | Tax assessment |
|---|---|---|
| 2024 | $3,657 +7.4% | $252,867 +3% |
| 2023 | $3,405 +4% | $245,502 +3% |
| 2022 | $3,273 +1.8% | $238,351 +3% |
| 2021 | $3,215 +0.9% | $231,409 +1.4% |
| 2020 | $3,185 +1.5% | $228,214 +2.3% |
| 2019 | $3,138 +0.9% | $223,083 +1.9% |
| 2018 | $3,109 | $218,923 -23.4% |
| 2017 | $3,109 +1.6% | $285,797 +4.4% |
| 2016 | $3,059 +0.9% | $273,681 +4.5% |
| 2015 | $3,030 -3.4% | $261,823 +5.7% |
| 2014 | $3,138 +2.3% | $247,687 +21.5% |
| 2013 | $3,068 -0.1% | $203,837 +0.5% |
| 2012 | $3,072 -1% | $202,771 -0.5% |
| 2011 | $3,102 +0.4% | $203,755 -2% |
| 2010 | $3,090 | $207,940 -14.2% |
| 2009 | -- | $242,272 -28.8% |
| 2008 | $5,889 -0.7% | $340,472 -1.9% |
| 2007 | $5,932 +60.5% | $347,207 +13.1% |
| 2006 | $3,696 +0.5% | $307,027 +44.3% |
| 2005 | $3,677 +313.2% | $212,803 +432% |
| 2004 | $890 +17.7% | $40,000 |
| 2003 | $756 | $40,000 |
Find assessor info on the county website
Neighborhood: 32832
Nearby homes
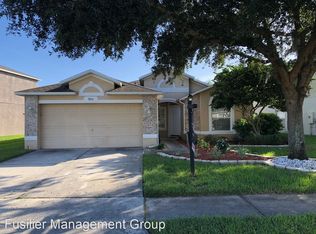
- $452,7004 bd2 ba1.7k sqft9651 Pacific Pines Ct, Orlando, FL 32832Off Market
- $479,9003 bd2 ba1.5k sqft9669 Pacific Pines Ct, Orlando, FL 32832Off Market
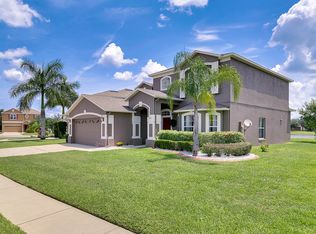
- $640,4004 bd3 ba2.5k sqft9639 Pacific Pines Ct, Orlando, FL 32832Off Market
- $506,7004 bd3 ba2.1k sqft9681 Pacific Pines Ct, Orlando, FL 32832Off Market
- $648,2004 bd3 ba2.9k sqft9627 Pacific Pines Ct, Orlando, FL 32832Off Market
- $510,0004 bd2 ba1.7k sqft9687 Pacific Pines Ct, Orlando, FL 32832Sold
- $423,9003 bd2 ba1.4k sqft9650 Pacific Pines Ct, Orlando, FL 32832Off Market
- $585,7004 bd3 ba2.6k sqft9656 Pacific Pines Ct, Orlando, FL 32832Off Market
Nearby schools
GreatSchools rating
- 9/10Moss Park Elementary SchoolGrades: PK-5Distance: 0.9 mi
- 9/10Innovation MiddleGrades: 6-8Distance: 1.9 mi
- 6/10Innovation High SchoolGrades: 9-12Distance: 3.1 mi
Schools provided by the listing agent
- Elementary: Moss Park Elementary
- Middle: Innovation Middle School
- High: Lake Nona High
Source: Stellar MLS. This data may not be complete. We recommend contacting the local school district to confirm school assignments for this home.
Get a cash offer in 3 minutes
Find out how much your home could sell for in as little as 3 minutes with a no-obligation cash offer.
Estimated market value
$768,500
Get a cash offer in 3 minutes
Find out how much your home could sell for in as little as 3 minutes with a no-obligation cash offer.
Estimated market value
$768,500
- Florida
- Orange County
- Orlando
- 32832
- 9657 Pacific Pines Ct
Nearby cities
Nearby neighborhoods
Nearby zip codes
Other Orlando Topics
