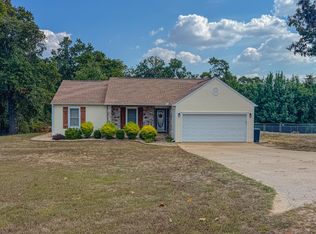
Description:Welcome to this charming property that offers a spacious 4+/- lot and an additional 1+/- acre lot, providing plenty of room for outdoor activities and expansion. The house features a covered front porch, perfect for enjoying the surrounding views. Additionally, a glass enclosed sunroom equipped with a mini-split heating and cooling system allows for year-round comfort. The back patio offers a private retreat for outdoor entertaining and relaxation. For all your vehicle and storage needs, this property includes a detached garage Interior:As you step inside, you'll be greeted by a cozy living space centered around a wood-burning fireplace. The open floor plan seamlessly connects the kitchen, dining area, and living room, making it ideal for gatherings and entertaining. With vaulted ceilings and solid oak doors throughout, the home exudes a sense of elegance and craftsmanship.The engineered hardwood floors flow throughout most of the home, creating a warm and inviting ambiance. The bedrooms are carpeted for comfort, while the master bathroom features LVT flooring. The guest bathroom boasts stylish tile flooring.Kitchen:The combination kitchen and dining area provide a functional space for preparing meals and enjoying family dinners. With granite countertops, the kitchen offers both durability and beauty. Additional Features:- New Roof in 2021- Bay window that fills the space with natural light and offers a lovely view- Solid oak doors throughout the house, adding a touch of elegance- Wood-burning fireplace for cozy evenings- Vaulted ceilings that create an open and airy atmosphere- Hardwood flooring throughout most of the house- Carpeted bedrooms for comfort
Closed
Price Unknown
9657 Private Road 8610, West Plains, MO 65775
3beds
1,982sqft
Single Family Residence
Built in 2001
5.51 Acres Lot
$376,100 Zestimate®
$--/sqft
$1,522 Estimated rent
Home value
$376,100
$357,000 - $395,000
$1,522/mo
Zestimate® history
Owner options
List your home for rent
$1,522/mo
Rent Zestimate®
Find your next renter with Zillow Rental Manager. Plus, with online applications, you can quickly screen prospective tenants – for free.
$1,522/mo
Rent Zestimate®
Refinance and save
Refinancing to a lower rate could help reduce your monthly payments and save thousands over the life of the loan.
Explore your selling options
Work with a Zillow partner agent
Leverage their expertise and Zillow's premium Showcase listings to get your home seen by more buyers.
Get startedList with your own agent
Get your home in front of millions of buyers by listing it on Zillow.
Learn how to do itSell it yourself
Take full control of how buyers see your home on Zillow by listing For Sale by Owner (FSBO).
List your homeWhat's special
Cozy living spaceNew roofBay windowGuest bathroomGlass enclosed sunroomSolid oak doors throughoutHardwood flooring throughout
Zillow last checked:
Listing updated:
Listed by:
Denver Wade 417-293-6404,
Wild Hills Realty
Bought with:
Amanda Tusher, 2018019686
United Country Missouri Ozarks Realty Inc.
Source: SOMOMLS as distributed by MLS GRID,MLS#: 60250383
Facts & features
Interior
Bedrooms & bathrooms
- Bedrooms: 3
- Bathrooms: 2
- Full bathrooms: 2
Rooms
- Room types: Master Bedroom, Sun Room
Heating
- Central, Fireplace(s), Forced Air, Heat Pump, Electric, Mini-Splits, Wood
Cooling
- Ceiling Fan(s), Central Air
Appliances
- Included: Dishwasher, Electric Water Heater, Exhaust Fan, Free-Standing Electric Oven, Microwave, Refrigerator
- Laundry: Main Level
Features
- High Speed Internet, Internet - DSL
- Flooring: Carpet, Engineered Hardwood, Tile, Vinyl
- Windows: Blinds, Double Pane Windows
- Has basement: No
- Has fireplace: Yes
- Fireplace features: Living Room, Wood Burning
Interior area
- Total structure area: 2,162
- Total interior livable area: 1,982 sqft
- Finished area above ground: 1,982
- Finished area below ground: 0
Property
Parking
- Total spaces: 2
- Parking features: Driveway, Garage Door Opener, Garage Faces Side, Gravel, Private, Side By Side, Unpaved
- Garage spaces: 2
- Has uncovered spaces: Yes
Features
- Levels: One
- Stories: 1
- Patio & porch: Covered, Deck, Front Porch, Glass Enclosed, Patio
- Exterior features: Cable Access, Rain Gutters
- Fencing: Chain Link
Lot
- Size: 5.51 Acres
- Features: Acreage, Wooded/Cleared Combo
Details
- Parcel number: 181.002000000010.09000
Construction
Type & style
- Home type: SingleFamily
- Architectural style: Craftsman,Farmhouse,Traditional
- Property subtype: Single Family Residence
Materials
- Brick, Vinyl Siding
- Foundation: Block
- Roof: Composition
Condition
- Year built: 2001
Utilities & green energy
- Sewer: Septic Tank
- Water: Private
Community & HOA
Community
- Subdivision: Howell-Not in List
Location
- Region: West Plains
Financial & listing details
- Tax assessed value: $225,440
- Annual tax amount: $1,651
- Date on market: 8/24/2023
- Listing terms: Cash,Conventional,FHA,VA Loan
- Road surface type: Gravel
Price history
| Date | Event | Price |
|---|---|---|
| 4/23/2024 | Sold | -- |
Source:  SOMOMLS as distributed by MLS GRID #60250383 Report a problem SOMOMLS as distributed by MLS GRID #60250383 Report a problem | ||
| 3/11/2024 | Pending sale | $349,900$177/sqft |
Source: SOMOMLS as distributed by MLS GRID #60250383 Report a problem | ||
| 8/24/2023 | Price change | $349,900+34.6%$177/sqft |
Source: SOMOMLS as distributed by MLS GRID #60250383 Report a problem | ||
| 7/19/2021 | Pending sale | $259,900$131/sqft |
Source: SOMOMLS as distributed by MLS GRID #60194780 Report a problem | ||
| 7/7/2021 | Listed for sale | $259,900$131/sqft |
Source: United Country Report a problem | ||
| 7/5/2021 | Pending sale | $259,900$131/sqft |
Source: SOMOMLS as distributed by MLS GRID #60194780 Report a problem | ||
| 7/3/2021 | Listed for sale | $259,900+4.4%$131/sqft |
Source: SOMOMLS as distributed by MLS GRID #60194780 Report a problem | ||
| 10/29/2019 | Listing removed | $249,000$126/sqft |
Source: Sheryl Acosta Real Estate #60139571 Report a problem | ||
| 7/19/2019 | Listed for sale | $249,000+55.7%$126/sqft |
Source: SHERYL ACOSTA REAL ESTATE #60139571 Report a problem | ||
| 8/17/2016 | Sold | -- |
Source: Agent Provided Report a problem | ||
| 6/30/2016 | Listed for sale | $159,900$81/sqft |
Source: Vantage Real Estate Group, LLC #60043178 Report a problem | ||
| 6/20/2016 | Pending sale | $159,900$81/sqft |
Source: Vantage Real Estate Group, LLC #60043178 Report a problem | ||
| 4/20/2016 | Listed for sale | $159,900$81/sqft |
Source: Vantage Real Estate Group, LLC #60043178 Report a problem | ||
| 3/22/2016 | Pending sale | $159,900$81/sqft |
Source: Vantage Real Estate Group, LLC #60043178 Report a problem | ||
| 8/7/2015 | Price change | $159,900-3%$81/sqft |
Source: United Country Report a problem | ||
| 5/5/2015 | Price change | $164,900-2.9%$83/sqft |
Source: United Country Report a problem | ||
| 8/23/2013 | Listed for sale | $169,900$86/sqft |
Source: United Country Report a problem | ||
Public tax history
| Year | Property taxes | Tax assessment |
|---|---|---|
| 2025 | $1,911 +8.5% | $42,830 +12% |
| 2024 | $1,761 +1% | $38,250 |
| 2023 | $1,744 +5.6% | $38,250 +5.5% |
| 2022 | $1,652 +605.3% | $36,270 +604.3% |
| 2021 | $234 | $5,150 -84.5% |
| 2020 | -- | $33,260 +545.8% |
| 2019 | -- | $5,150 +4% |
| 2018 | -- | $4,950 -85.1% |
| 2017 | -- | $33,260 +17.3% |
| 2015 | -- | $28,350 -1.2% |
| 2014 | -- | $28,690 |
| 2013 | -- | $28,690 |
| 2012 | -- | $28,690 |
| 2011 | -- | $28,690 |
Find assessor info on the county website
Neighborhood: 65775
Nearby homes
- $173,890-- bd-- ba-- sqft9657 Private Road 8610, West Plains, MO 65775Off Market
- $--4 bd3 ba2.6k sqft9631 Private Road 8610, West Plains, MO 65775Sold

- $--3 bd2 ba2.2k sqft9632 Private Road 8610, Willow Springs, MO 65775Sold
- $81,600-- bd-- ba-- sqft1834 County Road 8660, West Plains, MO 65775Off Market
- $203,5004 bd2 ba1.6k sqft1834 Cr 8660, West Plains, MO 65775Off Market
- $284,200-- bd-- ba-- sqft9692 Private Road 8610, West Plains, MO 65775Off Market
- $364,1003 bd3 ba2.6k sqft9627 Private Road 8610, West Plains, MO 65775Off Market
- $378,900-- bd-- ba-- sqft9654 County Road 8590, West Plains, MO 65775Off Market
Nearby schools
GreatSchools rating
- 8/10Howell Valley Elementary SchoolGrades: PK-8Distance: 1.2 mi
Schools provided by the listing agent
- Elementary: Howell Valley
- Middle: Howell Valley
- High: West Plains
Source: SOMOMLS as distributed by MLS GRID. This data may not be complete. We recommend contacting the local school district to confirm school assignments for this home.
- Missouri
- Howell County
- West Plains
- 65775
- 9657 Private Road 8610
Nearby cities
Nearby neighborhoods
Nearby zip codes
Other West Plains Topics
