Skip main navigation
Sold for $688,000
  • $688,000

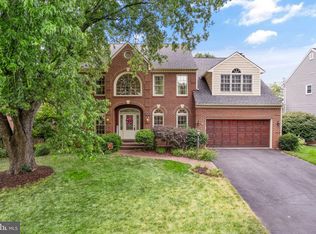
    9657 Richmond St, Manassas, VA 20110

    5beds
    3,156sqft
    Single Family Residence
    Built in 1988
    10,038 Square Feet Lot
    $759,600 Zestimate®
    $218/sqft
    $3,447 Estimated rent

    Home value

    $759,600

    $722,000 - $798,000

    $3,447/mo

    Zestimate® history
    Loading
    Loading...

    Owner options

    List your home for rent

    $3,447/mo

    Rent Zestimate®

    Find your next renter with Zillow Rental Manager. Plus, with online applications, you can quickly screen prospective tenants – for free.

    Learn more

    $3,447/mo

    Rent Zestimate®

    Refinance and save

    $4,277/mo

    Est. payment

    Refinancing to a lower rate could help reduce your monthly payments and save thousands over the life of the loan.

    See today's rates

    $4,277/mo

    Est. payment

    Explore your selling options

    Work with a Zillow partner agent

    Leverage their expertise and Zillow's premium Showcase listings to get your home seen by more buyers.

    Get started

    List with your own agent

    Get your home in front of millions of buyers by listing it on Zillow.

    Learn how to do it

    Sell it yourself

    Take full control of how buyers see your home on Zillow by listing For Sale by Owner (FSBO).

    List your home

    What's special

    New paintHoliday eventsSmall business shoppingLarge bedroomsPrivate officeGranite countersGrocery stores
    Your new home awaits you to enjoy for the holidays and enjoy the short distance to the Town of Manassas and the VRE Train along with restaurants, small business shopping, grocery stores, holiday events, etc. Former model home and now ready for you with NEW PAINT and Updates! Beautifully UPDATED Gourmet Kitchen, Granite counters. Private Office along with Living Room and Extra Wide and Long Dining Room for holiday entertainment. Family room with Bump Out space for comfortable sun filled living and reading. Wood burning Fireplace. Upper Level Large bedrooms and primary bedroom with 2nd private office of hobby room OR Reconfigure entry door for 5th BEDROOM! Updated Bathrooms. Lower Level Walk Out Basement can be converted to a Recreation Room and a potential Full 3rd Bathroom. Energy Efficient Windows. Lush Professionally Landscaped Lot with Perennials, Deck and Fully Fenced Rear property with a firepit seating for comfortable cool evenings.

    Zillow last checked:

    Listing updated:

    Listed by:

    Deb Gorham 703-581-9005,

    Samson Properties

    Bought with:

    Robyn Williams, 0225058186

    Redstone Realty LLC

    Source: Bright MLS,MLS#: VAMN2005430MLS Logo

    Facts & features

    Interior

    Bedrooms & bathrooms
    • Bedrooms: 5
    • Bathrooms: 3
    • Full bathrooms: 2
    • 1/2 bathrooms: 1
    • Main level bathrooms: 1
    Basement
    • Description: Percent Finished: 0.0
    • Area: 1578
    Heating
    • Central, Forced Air, Natural Gas
    Cooling
    • Central Air, Electric
    Appliances
    • Included: Microwave, Built-In Range, Dishwasher, Disposal, Ice Maker, Oven/Range - Gas, Refrigerator, Water Heater, Gas Water Heater
    • Laundry: Main Level, Laundry Room
    Features
    • Attic, Breakfast Area, Built-in Features, Ceiling Fan(s), Dining Area, Family Room Off Kitchen, Floor Plan - Traditional, Formal/Separate Dining Room, Kitchen - Gourmet, Kitchen Island, Pantry, Recessed Lighting, Soaking Tub, Bathroom - Tub Shower, Walk-In Closet(s), Chair Railings, Crown Molding, Wine Storage, Dry Wall, Cathedral Ceiling(s), 9'+ Ceilings, 2 Story Ceilings
    • Flooring: Carpet, Hardwood, Terrazzo, Wood
    • Doors: Atrium, French Doors
    • Windows: Atrium, Palladian, Screens, Skylight(s), Transom
    • Basement: Connecting Stairway,Exterior Entry,Rear Entrance,Rough Bath Plumb,Unfinished,Walk-Out Access,Windows
    • Number of fireplaces: 1
    • Fireplace features: Wood Burning
    Interior area
    • Total structure area: 4,734
    • Total interior livable area: 3,156 sqft
    • Finished area above ground: 3,156
    • Finished area below ground: 0

    Property

    Parking
    • Total spaces: 6
    • Parking features: Garage Faces Front, Garage Door Opener, Asphalt, Driveway, Attached, On Street
    • Attached garage spaces: 2
    • Uncovered spaces: 4
    Accessibility
    • Accessibility features: None
    Features
    • Levels: Three
    • Stories: 3
    • Patio & porch: Patio, Deck
    • Exterior features: Extensive Hardscape, Stone Retaining Walls
    • Pool features: None
    • Spa features: Bath
    • Fencing: Full,Wood
    Lot
    • Size: 10,038 sqft
    • Features: Landscaped, Rear Yard, SideYard(s)
    Details
    • Additional structures: Above Grade, Below Grade
    • Parcel number: 1003401
    • Zoning: R2S
    • Special conditions: Standard

    Construction

    Type & style
    • Home type: SingleFamily
    • Architectural style: Colonial
    • Property subtype: Single Family Residence
    Materials
    • Brick Front, HardiPlank Type
    • Foundation: Concrete Perimeter
    • Roof: Architectural Shingle
    Condition
    • Excellent
    • New construction: No
    • Year built: 1988
    Details
    • Builder model: Builder Model

    Utilities & green energy

    • Sewer: Public Sewer
    • Water: Public
    • Utilities for property: Electricity Available, Cable Connected, Natural Gas Available, Sewer Available, Fiber Optic

    Community & neighborhood

    Location
    • Region: Manassas
    • Subdivision: Fairview Meadows

    Other

    Other facts
    • Listing agreement: Exclusive Right To Sell
    • Ownership: Fee Simple
    • Road surface type: Black Top

    Price history

    DateEventPrice
    12/27/2023Sold$688,000-1.7%$218/sqft
    Source: Bright MLS #VAMN2005430 Report a problem
    12/24/2023Pending sale$699,999$222/sqft
    Source: Bright MLS #VAMN2005430 Report a problem
    12/5/2023Contingent$699,999$222/sqft
    Source: Bright MLS #VAMN2005430 Report a problem
    12/3/2023Listed for sale$699,999+39.2%$222/sqft
    Source: Bright MLS #VAMN2005430 Report a problem
    8/5/2004Sold$503,000+74.7%$159/sqft
    Source: Public Record Report a problem
    8/18/1999Sold$288,000$91/sqft
    Source: Public Record Report a problem

    Public tax history

    YearProperty taxesTax assessment
    2024$8,349 +6.3%$662,600 +6.3%
    2023$7,851 +4.2%$623,100 +11%
    2022$7,531 +11.5%$561,200 +18.7%
    2021$6,756 +9.7%$472,800 +13.6%
    2020$6,160 +1.8%$416,200 +0.4%
    2018$6,053 $414,600 +1.5%
    2017-- $408,300 +1.6%
    2016-- $401,700
    2015-- --
    2014-- --
    2013-- --
    2012-- --
    2011-- --
    2010-- --
    2009-- --
    2008-- --
    2007-- --
    2006-- --
    2005-- --
    2004-- --
    2003-- --
    2002-- $358,400 +26.5%
    2001-- $283,400

    Find assessor info on the county website

    Neighborhood: 20110

    Nearby schools

    GreatSchools rating
    Schools provided by the listing agent
    • Elementary: Baldwin
    • Middle: Metz
    • High: Osbourn
    • District: Manassas City Public Schools

    Source: Bright MLS. This data may not be complete. We recommend contacting the local school district to confirm school assignments for this home.

    Get a cash offer in 3 minutes
    Find out how much your home could sell for in as little as 3 minutes with a no-obligation cash offer.
    Estimated market value
    $759,600
    Get a cash offer in 3 minutes
    Find out how much your home could sell for in as little as 3 minutes with a no-obligation cash offer.
    Estimated market value
    $759,600