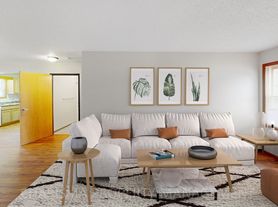
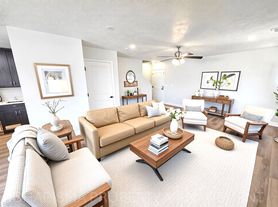
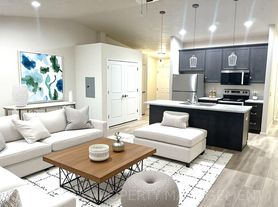
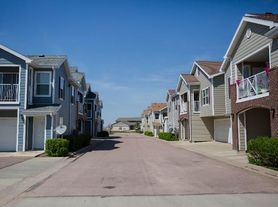
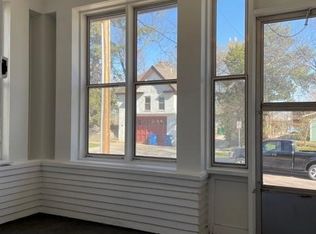
Enjoy the comfort and convenience of this newer 3-bedroom, 2.5-bath ranch-style twin home offering 1,777 square feet of thoughtfully designed living space. Built in 2024, this home features an open-concept floor plan with modern finishes and plenty of room to spread out.
The spacious kitchen is equipped with a large center island, pantry, and all major appliancesincluding a refrigerator, electric range, microwave, dishwasher, and disposalmaking it ideal for both everyday living and entertaining. The bright and inviting living room opens to a private deck, creating the perfect space to relax or enjoy the outdoors.
The main level includes a private primary suite with double closets and an attached bath, along with the convenience of main-floor laundry. Downstairs, the fully finished walkout basement offers a large family room with a cozy electric fireplace, two additional bedrooms, and extra living space that provides flexibility for guests, a home office, or recreation.
Additional features include central air conditioning, natural gas heat, an attached two-stall garage, and low-maintenance twin home living. Located in a desirable Sioux Falls neighborhood with easy access to shopping, dining, schools, and parks, this modern home offers all the amenities you need. Contact us today to schedule a showing!
Included with all lease agreements is our Resident Benefits Package. Because we bundle services for things tenants typically pay for out of pocket, we help our tenants simplify, lower expenses and keep utility bills to a minimum.
This is a quiet area and we are looking for a quiet tenant to call this home. You've just found your next Sioux Falls home!
(rent increases of an estimated 3% occur automatically on January 1st of each year)
Garbage Dispoal
House for rent
$1,995/moFees may apply
9657 W Tunis Dr, Sioux Falls, SD 57106
3beds
1,777sqft
Price may not include required fees and charges. Learn more|
Single family residence
Available now
No pets
Air conditioner, central air
In unit laundry
Garage parking
Central, fireplace, forced air
What's special
Large center islandPrivate deckModern finishesOpen-concept floor planAttached two-stall garageFully finished walkout basementMain-floor laundry
- 17 hours |
- -- |
- -- |
Zillow last checked:
Listing updated:
Travel times

Let’s turn your rent into credit progress
Build credit history with every on-time payment and get credit for the payment you’re already making.
Facts & features
Interior
Bedrooms & bathrooms
- Bedrooms: 3
- Bathrooms: 3
- Full bathrooms: 3
Heating
- Central, Fireplace, Forced Air
Cooling
- Air Conditioner, Central Air
Appliances
- Included: Dishwasher, Microwave Oven, Refrigerator
- Laundry: In Unit
Features
- Bar, Breakfast Bar, Ceiling Fan(s), Eat-in Kitchen, High Ceilings, Pantry, Range/Oven, Storage
- Flooring: Carpet, Hardwood
- Has fireplace: Yes
Interior area
- Total interior livable area: 1,777 sqft
Video & virtual tour
Property
Parking
- Parking features: Deck, Garage, Open, Secured, Storage
- Has garage: Yes
- Has uncovered spaces: Yes
Features
- Patio & porch: Deck, Patio
- Exterior features: Storage
Details
- Additional structures: Garage(s), Storage
Construction
Type & style
- Home type: SingleFamily
- Property subtype: Single Family Residence
Utilities & green energy
- Utilities for property: Cable Connected
Community & HOA
Community
- Features: Park
HOA
- Amenities included: Cable TV, Park, Parking, Storage
Location
- Region: Sioux Falls
Financial & listing details
- Lease term: One Year Lease
Price history
| Date | Event | Price |
|---|---|---|
| 7/16/2026 | Price change | $1,995-9.1%$1/sqft |
Source: Zillow Rentals Report a problem | ||
| 6/22/2026 | Listed for rent | $2,195$1/sqft |
Source: Zillow Rentals Report a problem | ||
| 5/14/2026 | Sold | $309,900$174/sqft |
Source:  Realtor Association of the Sioux Empire #22601786 Report a problem Realtor Association of the Sioux Empire #22601786 Report a problem | ||
| 3/13/2026 | Listed for sale | $309,900$174/sqft |
Source: Realtor Association of the Sioux Empire #22601786 Report a problem | ||
| 1/18/2026 | Listing removed | $309,900$174/sqft |
Source: Realtor Association of the Sioux Empire #22503920 Report a problem | ||
| 5/23/2025 | Listed for sale | $309,900$174/sqft |
Source: Realtor Association of the Sioux Empire #22503920 Report a problem | ||
Neighborhood: 57106
Nearby schools
GreatSchools rating
- 6/10Tea Area Frontier ElementaryGrades: K-5Distance: 0.2 mi
- 6/10Tea Area Middle School - 02Grades: 6-8Distance: 4.7 mi
- 7/10Tea Area High School - 03Grades: 9-12Distance: 4.6 mi