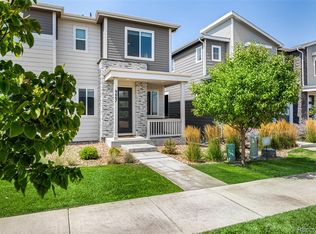
Contemporary style flourishes in this Prairie Farm townhome. Built in 2020, this residence presents the perfect combination of functionality and sophistication for low-maintenance living. A covered front porch welcomes residents into an open and airy layout wrapped in a neutral color palette. Boasting quartz countertops and a vast center island, the kitchen opens into a dining area offering plenty of room for entertaining. Sliding glass doors in a spacious living area open to reveal access to a private outdoor patio w/ ample space for seating. Retreat to the upper level to discover a bright primary suite featuring a walk-in closet and a serene bath. Two additional bedrooms with large windows present possibilities for a home office or guest accommodation. Ample storage for keeping outdoor recreation equipment is found in an attached two-car garage. Residents enjoy the convenience of this desirable location w/ easy access to DIA and Second Creek Open Space. Buyer must qualify to assume Solar loan. Balance approximately 22,347; monthly payment 120.00.
Sold for $396,000
$396,000
9657 Walden Street, Commerce City, CO 80022
3beds
1,553sqft
Townhouse
Built in 2020
2,109 Square Feet Lot
$379,900 Zestimate®
$255/sqft
$2,702 Estimated rent
Home value
$379,900
$361,000 - $399,000
$2,702/mo
Zestimate® history
Owner options
List your home for rent
$2,702/mo
Rent Zestimate®
Find your next renter with Zillow Rental Manager. Plus, with online applications, you can quickly screen prospective tenants – for free.
$2,702/mo
Rent Zestimate®
Refinance and save
$2,501/mo
Est. payment
Refinancing to a lower rate could help reduce your monthly payments and save thousands over the life of the loan.
$2,501/mo
Est. payment
Explore your selling options
Work with a Zillow partner agent
Leverage their expertise and Zillow's premium Showcase listings to get your home seen by more buyers.
Get startedList with your own agent
Get your home in front of millions of buyers by listing it on Zillow.
Learn how to do itSell it yourself
Take full control of how buyers see your home on Zillow by listing For Sale by Owner (FSBO).
List your homeWhat's special
Contemporary style flourishesCovered front porchPrivate outdoor patioLarge windowsBright primary suiteQuartz countertopsVast center island
Zillow last checked:
Listing updated:
Listed by:
Faye Ganley 303-667-1886 GanleyGroup@gmail.com,
Milehimodern
Bought with:
Kristen Anderson, 100095375
Your Castle Real Estate Inc
iMPACT Team
Your Castle Real Estate Inc
Source: REcolorado as distributed by MLS GRID,MLS#: 9100374
Facts & features
Interior
Bedrooms & bathrooms
- Bedrooms: 3
- Bathrooms: 3
- Full bathrooms: 1
- 3/4 bathrooms: 1
- 1/2 bathrooms: 1
- Main level bathrooms: 1
Primary bedroom
- Description: Spacious, Blackout Shades Stay
- Level: Upper
Bedroom
- Description: Bedroom Or Guest Room
- Level: Upper
Bedroom
- Description: Secondary Bedroom Or Office
- Level: Upper
Primary bathroom
- Description: Double Sinks, Walk In Shower
- Level: Upper
Bathroom
- Description: Full Bath Upstairs
- Level: Upper
Bathroom
- Description: Powder Room
- Level: Main
Dining room
- Description: Open And Light
- Level: Main
Kitchen
- Description: Granite Countertops & Pantry
- Level: Main
Laundry
- Description: Laundry Is Upstairs With All The Bedrooms
- Level: Upper
Living room
- Description: Open Floor Plan
- Level: Main
Heating
- Forced Air, Solar
Cooling
- Central Air
Appliances
- Included: Dishwasher, Disposal, Gas Water Heater, Microwave, Oven, Range, Refrigerator
- Laundry: In Unit
Features
- Ceiling Fan(s), Eat-in Kitchen, High Ceilings, Kitchen Island, Open Floorplan, Pantry, Primary Suite, Quartz Counters, Smart Thermostat, Walk-In Closet(s), Wired for Data
- Flooring: Carpet, Vinyl
- Windows: Double Pane Windows, Window Coverings
- Has basement: No
- Common walls with other units/homes: End Unit,1 Common Wall
Interior area
- Total structure area: 1,553
- Total interior livable area: 1,553 sqft
- Finished area above ground: 1,553
Property
Parking
- Total spaces: 2
- Parking features: Garage - Attached
- Attached garage spaces: 2
Features
- Levels: Two
- Stories: 2
- Patio & porch: Covered, Front Porch
- Exterior features: Balcony, Rain Gutters
- Fencing: None
Lot
- Size: 2,109 Square Feet
Details
- Parcel number: R0199852
- Special conditions: Standard
Construction
Type & style
- Home type: Townhouse
- Architectural style: Contemporary
- Property subtype: Townhouse
- Attached to another structure: Yes
Materials
- Frame
- Roof: Composition
Condition
- Year built: 2020
Details
- Builder model: Chicago
- Builder name: Richmond American Homes
Utilities & green energy
- Sewer: Public Sewer
- Water: Public
- Utilities for property: Cable Available, Electricity Connected, Internet Access (Wired), Natural Gas Connected, Phone Available
Community & HOA
Community
- Security: Smoke Detector(s), Video Doorbell
- Subdivision: Prairie Farm
HOA
- Has HOA: Yes
- Services included: Maintenance Grounds, Snow Removal
- HOA fee: $121 monthly
- HOA name: Vista Management Associates
- HOA phone: 303-429-2611
Location
- Region: Commerce City
Financial & listing details
- Price per square foot: $255/sqft
- Tax assessed value: $426,000
- Annual tax amount: $4,254
- Date on market: 12/27/2023
- Listing terms: Cash,Conventional,Other
- Exclusions: Staging Items + Sellers Personal Property.
- Ownership: Individual
- Electric utility on property: Yes
- Road surface type: Paved
Price history
| Date | Event | Price |
|---|---|---|
| 4/1/2024 | Sold | $396,000-0.8%$255/sqft |
Source:  REcolorado as distributed by MLS GRID #9100374 Report a problem REcolorado as distributed by MLS GRID #9100374 Report a problem | ||
| 3/6/2024 | Pending sale | $399,000$257/sqft |
Source: REcolorado as distributed by MLS GRID #9100374 Report a problem | ||
| 2/28/2024 | Price change | $399,000-3.2%$257/sqft |
Source: REcolorado as distributed by MLS GRID #9100374 Report a problem | ||
| 2/15/2024 | Listed for sale | $412,000$265/sqft |
Source: REcolorado as distributed by MLS GRID #9100374 Report a problem | ||
| 2/9/2024 | Pending sale | $412,000$265/sqft |
Source: REcolorado as distributed by MLS GRID #9100374 Report a problem | ||
| 1/27/2024 | Price change | $412,000-1.9%$265/sqft |
Source: REcolorado as distributed by MLS GRID #9100374 Report a problem | ||
| 1/3/2024 | Price change | $420,000-4.5%$270/sqft |
Source: REcolorado as distributed by MLS GRID #9100374 Report a problem | ||
| 12/27/2023 | Listed for sale | $440,000+28.8%$283/sqft |
Source: REcolorado as distributed by MLS GRID #9100374 Report a problem | ||
| 1/8/2021 | Sold | $341,500$220/sqft |
Source: Public Record Report a problem | ||
Public tax history
| Year | Property taxes | Tax assessment |
|---|---|---|
| 2025 | $5,200 -2.1% | $26,620 -15.7% |
| 2024 | $5,310 +24.8% | $31,590 |
| 2023 | $4,254 -1.9% | $31,590 +41.1% |
| 2022 | $4,337 | $22,390 -2.8% |
| 2021 | -- | $23,040 |
| 2020 | $17 | -- |
Find assessor info on the county website
Neighborhood: 80022
Nearby homes
- $378,8002 bd2 ba1.3k sqft9655 Walden St, Commerce City, CO 80022Off Market
- $395,7003 bd2 ba1.5k sqft9665 Walden St, Commerce City, CO 80022Off Market
- $395,9002 bd2 ba1.4k sqft9647 Walden St, Commerce City, CO 80022Off Market
- $394,3003 bd3 ba1.5k sqft9667 Walden St, Commerce City, CO 80022Off Market
- $389,5003 bd3 ba1.4k sqft9645 Walden St, Commerce City, CO 80022Off Market
- $410,1003 bd2 ba1.5k sqft9675 Walden St, Commerce City, CO 80022Off Market
- $408,5003 bd2 ba1.5k sqft9677 Walden St, Commerce City, CO 80022Off Market
- $391,9003 bd3 ba1.4k sqft9658 Waco St, Commerce City, CO 80022Off Market
Nearby schools
GreatSchools rating
- 4/10Southlawn Elementary SchoolGrades: PK-5Distance: 0.5 mi
- 1/10Otho E Stuart Middle SchoolGrades: 6-8Distance: 1.5 mi
- 5/10Prairie View High SchoolGrades: 9-12Distance: 4.5 mi
Schools provided by the listing agent
- Elementary: Second Creek
- Middle: Otho Stuart
- High: Prairie View
- District: School District 27-J
Source: REcolorado as distributed by MLS GRID. This data may not be complete. We recommend contacting the local school district to confirm school assignments for this home.
Get a cash offer in 3 minutes
Find out how much your home could sell for in as little as 3 minutes with a no-obligation cash offer.
Estimated market value
$379,900
Get a cash offer in 3 minutes
Find out how much your home could sell for in as little as 3 minutes with a no-obligation cash offer.
Estimated market value
$379,900
- Colorado
- Adams County
- Commerce City
- 80022
- 9657 Walden Street
Nearby cities
Nearby zip codes
Other Commerce City Topics
