Welcome to this beautifully updated 3-bedroom, 2-bathroom single-family home in Oak Lawn. Thoughtfully refreshed with modern touches, this home offers a comfortable layout ideal for everyday living. The property includes a pull-in driveway leading to a 2-car garage, providing both convenience and ample parking. Step outside to enjoy a spacious backyard, perfect for entertaining, summer gatherings, or creating your own outdoor oasis. Situated in a desirable location close to parks, schools, shopping, and dining, this home is ready for its next owner to move in and enjoy!
Active
$325,000
9658 Austin Ave, Oak Lawn, IL 60453
3beds
1,300sqft
Single Family Residence
Built in 1950
4,559 Square Feet Lot
$318,800 Zestimate®
$250/sqft
$-- HOA
What's special
Pull-in drivewaySpacious backyardPerfect for entertaining
- 20 days |
- 1,155 |
- 87 |
Zillow last checked:
Listing updated:
Listed by:
Julio Almaraz 312-721-7516,
Cloud Gate Realty LLC
Source: MRED as distributed by MLS GRID,MLS#: 12693572
Facts & features
Interior
Bedrooms & bathrooms
- Bedrooms: 3
- Bathrooms: 2
- Full bathrooms: 2
Rooms
- Room types: Enclosed Porch
Primary bedroom
- Level: Second
- Area: 209 Square Feet
- Dimensions: 19X11
Bedroom 2
- Level: Second
- Area: 130 Square Feet
- Dimensions: 13X10
Bedroom 3
- Level: Main
- Area: 100 Square Feet
- Dimensions: 10X10
Dining room
- Level: Main
- Area: 162 Square Feet
- Dimensions: 18X9
Enclosed porch
- Level: Main
- Area: 98 Square Feet
- Dimensions: 14X7
Family room
- Level: Main
- Area: 169 Square Feet
- Dimensions: 13X13
Kitchen
- Level: Main
- Area: 162 Square Feet
- Dimensions: 18X9
Laundry
- Level: Main
- Area: 154 Square Feet
- Dimensions: 14X11
Living room
- Level: Main
- Area: 154 Square Feet
- Dimensions: 14X11
Heating
- Natural Gas, Forced Air
Cooling
- Central Air
Features
- Basement: Crawl Space
Interior area
- Total structure area: 0
- Total interior livable area: 1,300 sqft
Property
Parking
- Total spaces: 2
- Parking features: Yes, Detached, Garage
- Garage spaces: 2
Accessibility
- Accessibility features: No Disability Access
Features
- Stories: 2
Lot
- Size: 4,559 Square Feet
Details
- Parcel number: 24081140290000
- Special conditions: None
Construction
Type & style
- Home type: SingleFamily
- Property subtype: Single Family Residence
Materials
- Vinyl Siding
Condition
- New construction: No
- Year built: 1950
- Major remodel year: 2023
Utilities & green energy
- Sewer: Public Sewer
- Water: Lake Michigan, Public
Community & HOA
HOA
- Services included: None
Location
- Region: Oak Lawn
Financial & listing details
- Price per square foot: $250/sqft
- Annual tax amount: $3,777
- Date on market: 7/1/2026
- Ownership: Fee Simple
Estimated market value
$318,800
$303,000 - $335,000
$2,592/mo
Price history
| Date | Event | Price |
|---|---|---|
| 7/1/2026 | Listed for sale | $325,000$250/sqft |
Source:  MRED as distributed by MLS GRID #12693572 Report a problem MRED as distributed by MLS GRID #12693572 Report a problem | ||
| 7/1/2026 | Listing removed | $325,000$250/sqft |
Source: MRED as distributed by MLS GRID #12667511 Report a problem | ||
| 6/17/2026 | Contingent | $325,000$250/sqft |
Source: MRED as distributed by MLS GRID #12667511 Report a problem | ||
| 6/5/2026 | Listed for sale | $325,000+8.9%$250/sqft |
Source: MRED as distributed by MLS GRID #12667511 Report a problem | ||
| 2/9/2024 | Sold | $298,500-0.5%$230/sqft |
Source: MRED as distributed by MLS GRID #11900667 Report a problem | ||
| 1/11/2024 | Contingent | $299,900$231/sqft |
Source: MRED as distributed by MLS GRID #11900667 Report a problem | ||
| 1/6/2024 | Price change | $299,900-3.3%$231/sqft |
Source: MRED as distributed by MLS GRID #11900667 Report a problem | ||
| 10/31/2023 | Price change | $310,000-3.1%$238/sqft |
Source: MRED as distributed by MLS GRID #11900667 Report a problem | ||
| 10/12/2023 | Listed for sale | $319,900+155.9%$246/sqft |
Source: MRED as distributed by MLS GRID #11900667 Report a problem | ||
| 12/7/2022 | Sold | $125,000-3.8%$96/sqft |
Source: MRED as distributed by MLS GRID #11670691 Report a problem | ||
| 11/14/2022 | Contingent | $129,900$100/sqft |
Source: MRED as distributed by MLS GRID #11670691 Report a problem | ||
| 11/10/2022 | Listed for sale | $129,900$100/sqft |
Source: MRED as distributed by MLS GRID #11670691 Report a problem | ||
Public tax history
Tax history is unavailable.
Monthly payment
Est. payment
Payment breakdown
Explore the cost of this home by adjusting the details. Changes won't be saved.Climate risks
Neighborhood: 60453
Nearby schools
GreatSchools rating
- 9/10Columbus Manor Elementary SchoolGrades: PK-5Distance: 0.2 mi
- 7/10Simmons Middle SchoolGrades: 6-8Distance: 0.7 mi
- 3/10Oak Lawn Community High SchoolGrades: 9-12Distance: 0.4 mi
Schools provided by the listing agent
- High: Oak Lawn Comm High School
- District: 122
Source: MRED as distributed by MLS GRID. This data may not be complete. We recommend contacting the local school district to confirm school assignments for this home.
- $298,5003 bd1 ba744 sqft9658 S Austin Ave, Oak Lawn, IL 60453Sold
- $271,5003 bd1 ba960 sqft9654 S Austin Ave, Oak Lawn, IL 60453Off Market
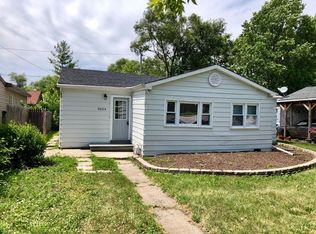
- $251,0003 bd1 ba960 sqft9654 Austin Ave, Oak Lawn, IL 60453Off Market

- $207,1002 bd1 ba780 sqft9650 Austin Ave, Oak Lawn, IL 60453Off Market

- $209,7002 bd1 ba780 sqft9650 S Austin Ave, Oak Lawn, IL 60453Off Market
- $272,0003 bd1 ba-- sqft9702 Austin Ave, Oak Lawn, IL 60453Off Market
- $246,7003 bd1 ba811 sqft9702 S Austin Ave, Oak Lawn, IL 60453Off Market
- $199,6002 bd1 ba811 sqft9702 S Austin Ave, Oak Lawn, IL 60453Off Market
A local agent can set up tours, give advice and negotiate with sellers.
A local lender can help you make sure your offer is ready when you are.
Similar homes
- $335,0003 bd2 ba1.3k sqft8841 Tulley Ave, Oak Lawn, IL 60453Active
 MLS ID #12690237, Miguel Gomez Jr, Smart Home Realty. MRED as distributed by MLS GRID
 - $310,0004 bd2 ba1.2k sqft9821 Natoma Ave, Oak Lawn, IL 60453Active
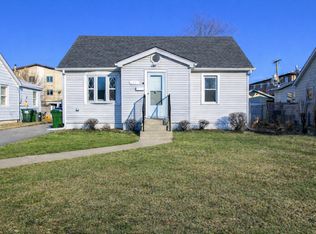 MLS ID #12584119, Dona Adams, Dream Realty Services. MRED as distributed by MLS GRID
 - $299,9003 bd2 ba1.5k sqft8900 S Utica Ave, Evergreen Park, IL 60805New
 MLS ID #12712594, Cory Tanzer, Option Premier LLC. MRED as distributed by MLS GRID
 - $344,9504 bd3 ba1k sqft7241 Beloit Ave, Bridgeview, IL 60455New
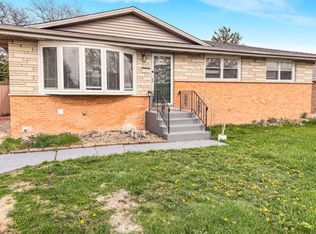 MLS ID #12710180, Fares Suleiman, Kawash Group. MRED as distributed by MLS GRID
 - $319,9994 bd3 ba1k sqft9606 S Morgan St, Chicago, IL 60643NewMLS ID #12711148, Victor Arteaga, Cloud Gate Realty LLC. MRED as distributed by MLS GRID
- $479,9005 bd3 ba1.5k sqft5544 Oakdale Dr, Oak Lawn, IL 60453ActiveMLS ID #12690969, Slawomir Nowak, Virtual Key Realty INC. MRED as distributed by MLS GRID
- $360,0004 bd2 ba1.3k sqft8820 W 85th Pl, Justice, IL 60458ActiveMLS ID #12688104, Sandy Ortiz-Ramirez, Realty of America, LLC. MRED as distributed by MLS GRID
- $325,0002 bd1 ba718 sqft5328 9th Ave, Countryside, IL 60525NewMLS ID #12709095, Jean Reedy, Baird & Warner. MRED as distributed by MLS GRID
- $399,7003 bd2 ba1.3k sqft7704 McVicker Ave, Burbank, IL 60459ActiveMLS ID #12681415, Neil Gates, Chase Real Estate LLC. MRED as distributed by MLS GRID
- $349,9003 bd2 ba1.2k sqft15317 Boca Rio Dr, Oak Forest, IL 60452ActiveMLS ID #12648543, Mary Derman, Keller Williams Preferred Rlty. MRED as distributed by MLS GRID
- $299,9994 bd2 ba1.5k sqft4825 W 28th St, Cicero, IL 60804NewMLS ID #12708641, Carolina Dauksa, Su Familia Real Estate Inc. MRED as distributed by MLS GRID
- $335,0006 bd3 ba1.3k sqft4849 S Paulina St, Chicago, IL 60609NewMLS ID #12710640, Vanessa Lopez, Smart Home Realty. MRED as distributed by MLS GRID
- $424,9504 bd3 ba1.8k sqft6117 W 80th St, Burbank, IL 60459ActiveMLS ID #12702812, Marc Koronkiewicz, Ellsbury Group LLC. MRED as distributed by MLS GRID
- $310,0003 bd3 ba1.4k sqft3521 W 64th St, Chicago, IL 60629ActiveMLS ID #12671041, Alexis Delgado, eXp Realty. MRED as distributed by MLS GRID
- $309,9003 bd2 ba1.2k sqft9139 S Oglesby Ave, Chicago, IL 60617ActiveMLS ID #12662513, MaryAnn Marsh, @properties Christie's International Real Estate. MRED as distributed by MLS GRID
- $275,0003 bd1 ba1k sqft7201 S Sawyer Ave, Chicago, IL 60629ActiveMLS ID #12677968, Ernestina Preciado, RE/MAX 10. MRED as distributed by MLS GRID
- $289,0004 bd2 ba1.2k sqft819 E 98th Pl, Chicago, IL 60628ActiveMLS ID #12697897, Frank Montro, Keller Williams Preferred Rlty. MRED as distributed by MLS GRID
- $359,9005 bd2 ba1.2k sqft8801 S Clyde Ave, Chicago, IL 60617ActiveMLS ID #12703982, Teneshia Brass, Premier Midwest Realty, INC. MRED as distributed by MLS GRID
- $390,0003 bd2 ba1.4k sqft10904 S Kedzie Ave, Chicago, IL 60655ActiveMLS ID #12676028, Mark Vaccaro, ABR,CNC,SFR,SRES, Century 21 Circle. MRED as distributed by MLS GRID
- $310,0003 bd2 ba1.3k sqft15622 Kenwood Ave, South Holland, IL 60473Price ChangeMLS ID #12698154, Leticia Sanchez, YUB Realty Inc. MRED as distributed by MLS GRID
