Skip main navigation
Off market
  • $1,537,000

    9658 E Alison Way, Scottsdale, AZ 85262

    4beds
    3baths
    3,398sqft
    Single Family Residence
    Built in 2006
    -- sqft lot
    $1,537,000 Zestimate®
    $452/sqft
    $5,584 Estimated rent

    Home value

    $1,537,000

    $1.32M - $1.80M

    $5,584/mo

    Zestimate® history
    Loading
    Loading...

    Owner options

    List your home for rent

    $5,584/mo

    Rent Zestimate®

    Find your next renter with Zillow Rental Manager. Plus, with online applications, you can quickly screen prospective tenants – for free.

    Learn more

    $5,584/mo

    Rent Zestimate®

    Refinance and save

    $7,108/mo

    Est. payment

    Refinancing to a lower rate could help reduce your monthly payments and save thousands over the life of the loan.

    See today's rates

    $7,108/mo

    Est. payment

    Explore your selling options

    Work with a Zillow partner agent

    Leverage their expertise and Zillow's premium Showcase listings to get your home seen by more buyers.

    Get started

    List with your own agent

    Get your home in front of millions of buyers by listing it on Zillow.

    Learn how to do it

    Sell it yourself

    Take full control of how buyers see your home on Zillow by listing For Sale by Owner (FSBO).

    List your home

    What's special

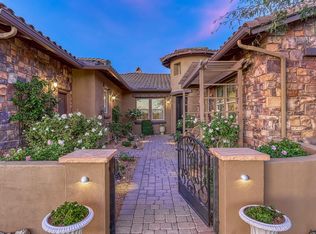
    Georgious Home on Approx. 1.2 AC, Brand New, Never been lived in! Priced to sell quickly. North/South Exposure, Great Views of Mountains, 4 Bedrms., or 3 Bedrms. & Den, Gourmet Kitchen with LARGE Granite Island & Granite Counter Tops. Upgraded Carpet & Travertine Throughout. Upgraded Stainless Steel Appliances, Luxurious Master Suite with large master bath & walk-in shower. Custom Alder Cabinetry throughtou. Gas Line Connection for future B.Y. BBQ & Spa. Pre-wire for surround sound. Too many features to mention them all! $5,000 LANDSCAPE CREDIT TO BUYERS AT SUCCESSFUL COE!

    This property is off market, which means it's not currently listed for sale or rent on Zillow. This may be different from what's available on other websites or public sources.
    Zillow last checked:

    Listing updated:

    Listed by:

    Brenda Mann,

    AZ Brokerage Holdings, LLC

    Bought with:

    Susan Pellegrini, BR542334000

    Windermere Sonoran Properties

    Source: ARMLS,MLS#: 2580094MLS Logo

    Facts & features

    Interior

    Bedrooms & bathrooms
    • Bedrooms: 4
    • Bathrooms: 3
    Heating
    • Electric
    Cooling
    • Central Air
    Features
    • High Speed Internet, Double Vanity, Eat-in Kitchen, Breakfast Bar, Kitchen Island, Pantry, Full Bth Master Bdrm, Separate Shwr & Tub
    Interior area
    • Total structure area: 3,398
    • Total interior livable area: 3,398 sqft

    Property

    Parking
    • Total spaces: 3
    • Parking features: Garage
    • Garage spaces: 3
    Features
    • Stories: 1
    • Patio & porch: Covered
    • Exterior features: Private Street(s)
    • Pool features: None
    • Spa features: None
    • Fencing: None
    • Has view: Yes
    • View description: Mountain(s)
    Lot
    • Features: Sprinklers In Front, Desert Front, Cul-De-Sac
    Details
    • Parcel number: 21962260

    Construction

    Type & style
    • Home type: SingleFamily
    • Architectural style: Santa Barbara/Tuscan
    • Property subtype: Single Family Residence
    Materials
    • Stucco, Wood Frame, Stone
    • Roof: Tile
    Condition
    • Complete Spec Home
    • Year built: 2006
    Details
    • Builder name: Cachet

    Utilities & green energy

    • Sewer: Public Sewer
    • Water: City Water

    Community & neighborhood

    Security
    • Security features: Fire Sprinkler System, Security System Owned
    Community
    • Community features: Gated
    Location
    • Region: Scottsdale
    • Subdivision: Bel Canto

    HOA & financial

    HOA
    • Has HOA: Yes
    • HOA fee: $85 monthly
    • Services included: Maintenance Grounds

    Other

    Other facts
    • Listing terms: Cash,Conventional
    • Ownership: Fee Simple

    Price history

    DateEventPrice
    12/5/2006Sold$905,000$266/sqft
    Source: ARMLS #2580094 Report a problem

    Public tax history

    Tax history is unavailable.

    Neighborhood: Mirabel Village

    Nearby schools

    GreatSchools rating
    Schools provided by the listing agent
    • Elementary: Black Mountain Elementary School
    • High: Cactus Shadows High School
    • District: Cave Creek Unified District

    Source: ARMLS. This data may not be complete. We recommend contacting the local school district to confirm school assignments for this home.

    Get a cash offer in 3 minutes
    Find out how much your home could sell for in as little as 3 minutes with a no-obligation cash offer.
    Estimated market value
    $1,537,000
    Get a cash offer in 3 minutes
    Find out how much your home could sell for in as little as 3 minutes with a no-obligation cash offer.
    Estimated market value
    $1,537,000