This modern, like-new Craftsman home by Youngblood Properties in the convenient, 7-home Laurel Heights neighborhood is stunning! From the open floor plan to the expansive first-floor owner's suite, this home has much to offer! The cul-de-sac lot boasts over a half-acre lot with a fenced, private backyard that includes an extended deck and patio. Entering through the front porch, the open floor plan welcomes you with luxury vinyl plank floors, a gas fireplace, unique model-home trim finishes throughout, and oversized windows that allow the home to be flooded with natural light. The kitchen is a showstopper, complete with custom cabinets, tiled backsplash, range hood, island with granite countertops, stainless steel appliances, microwave, pantry, and a surprise spot for your pup's room or kids favorite play spot. The first-floor owners suite has a wood beamed cathedral ceiling, and a barn door entry to the luxury bath complete with a tiled shower, and double vanities with a granite countertop and a walk-in closet with built-ins. On the opposite side of the house are two additional bedrooms with a full bath in between with a granite countertop. The second floor offers a bedroom/playroom/office/man cave with an en-suite full bath. Additionally, the home has a two-car garage, utility room with cabinets, and mud room with built-in cubbies. The neighborhood is minutes from shopping, restaurants and I-295. This is one to see! Special Financing Incentives available on this property from SIRVA Mortgage.
Sold for $620,000
$620,000
9658 Laurel Heights Ct, Glen Allen, VA 23060
4beds
2,159sqft
Single Family Residence
Built in 2020
0.57 Acres Lot
$680,200 Zestimate®
$287/sqft
$2,879 Estimated rent
Home value
$680,200
$646,000 - $714,000
$2,879/mo
Zestimate® history
Owner options
List your home for rent
$2,879/mo
Rent Zestimate®
Find your next renter with Zillow Rental Manager. Plus, with online applications, you can quickly screen prospective tenants – for free.
$2,879/mo
Rent Zestimate®
Refinance and save
$3,749/mo
Est. payment
Refinancing to a lower rate could help reduce your monthly payments and save thousands over the life of the loan.
$3,749/mo
Est. payment
Explore your selling options
Work with a Zillow partner agent
Leverage their expertise and Zillow's premium Showcase listings to get your home seen by more buyers.
Get startedList with your own agent
Get your home in front of millions of buyers by listing it on Zillow.
Learn how to do itSell it yourself
Take full control of how buyers see your home on Zillow by listing For Sale by Owner (FSBO).
List your homeWhat's special
Zillow last checked:
Listing updated:
Listed by:
Erin Williams,
Long & Foster REALTORS
Source: Long & Foster Broker Feed,MLS#: 2419021
Facts & features
Interior
Bedrooms & bathrooms
- Bedrooms: 4
- Bathrooms: 3
- Full bathrooms: 3
Heating
- Electric, HeatPump, Zoned
Cooling
- CentralAir, Zoned
Appliances
- Included: Dishwasher, ElectricWaterHeater, Disposal, Microwave, RangeHood, SmoothCooktop, Stove
Features
- BeamedCeilings, BedroomonMainLevel, CeilingFans, DiningArea, Fireplace, GraniteCounters, HighCeilings, KitchenIsland, BathinPrimaryBedroom, MainLevelPrimary, RecessedLighting, WalkInClosets
- Flooring: Carpet, Tile, Wood
- Basement: CrawlSpace
- Number of fireplaces: 1
Interior area
- Total structure area: 2,159
- Total interior livable area: 2,159 sqft
Property
Parking
- Parking features: Attached, Driveway, Garage, GarageDoorOpener, Paved, 2.0 Parking Spaces
- Has garage: Yes
- Has uncovered spaces: Yes
Features
- Exterior features: Deck, Porch, PavedDriveway
Lot
- Size: 0.57 Acres
Details
- Parcel number: 7677604249
Construction
Type & style
- Home type: SingleFamily
- Architectural style: Craftsman, Ranch
- Property subtype: Single Family Residence
Materials
- Drywall, Frame, VinylSiding
- Roof: Composition
Condition
- Year built: 2020
Utilities & green energy
- Sewer: PublicSewer
Community & HOA
Community
- Subdivision: Laurel Heights
Location
- Region: Glen Allen
Financial & listing details
- Price per square foot: $287/sqft
- Tax assessed value: $679,300
- Annual tax amount: $5,598
- Date on market: 7/25/2024
Price history
| Date | Event | Price |
|---|---|---|
| 8/27/2024 | Sold | $620,000+0.4%$287/sqft |
Source:  Long & Foster Broker Feed #2419021_1 Report a problem Long & Foster Broker Feed #2419021_1 Report a problem | ||
| 7/26/2024 | Pending sale | $617,500$286/sqft |
Source: Long & Foster Broker Feed #2419021 Report a problem | ||
| 7/24/2024 | Listed for sale | $617,500+24.5%$286/sqft |
Source: Long & Foster Broker Feed #2419021 Report a problem | ||
| 2/9/2021 | Sold | $496,000$230/sqft |
Source: Public Record Report a problem | ||
Public tax history
| Year | Property taxes | Tax assessment |
|---|---|---|
| 2025 | $5,638 +0.7% | $679,300 +3.1% |
| 2024 | $5,598 +19.5% | $658,600 +19.5% |
| 2023 | $4,685 +10.9% | $551,200 +10.9% |
| 2022 | $4,225 +5% | $497,100 +7.5% |
| 2021 | $4,023 | $462,400 |
| 2020 | -- | -- |
Find assessor info on the county website
Neighborhood: 23060
Nearby homes
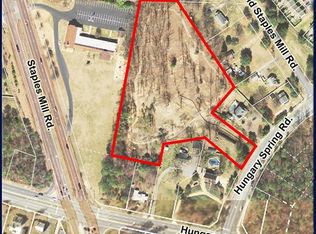
- $201,7004.86 Acres9500 Hungary Spring Rd, Glen Allen, VA 23060Off Market
- $707,0004 bd3 ba2.2k sqft9654 Laurel Heights Ct, Glen Allen, VA 23060Off Market
- $751,0004 bd3 ba2.4k sqft9659 Laurel Heights Ct, Glen Allen, VA 23060Off Market
- $757,2004 bd3 ba2.7k sqft9655 Laurel Heights Ct, Glen Allen, VA 23060Off Market
- $802,4003 bd2 ba2k sqft9650 Laurel Heights Ct, Glen Allen, VA 23060Off Market
- $745,4004 bd3 ba2.8k sqft9663 Laurel Heights Ct, Glen Allen, VA 23060Off Market
- $691,4004 bd3 ba2.2k sqft9651 Laurel Heights Ct, Glen Allen, VA 23060Off Market
- $322,1002 bd2 ba1.5k sqft8110 Hungary Rd, Glen Allen, VA 23060Off Market
Nearby schools
GreatSchools rating
- 8/10Trevvett Elementary SchoolGrades: PK-5Distance: 1.5 mi
- 1/10Brookland Middle SchoolGrades: 6-8Distance: 2 mi
- 1/10Hermitage High SchoolGrades: 9-12Distance: 0.9 mi
Schools provided by the listing agent
- Elementary: Trevvett
- Middle: Brookland
- High: Hermitage
Source: Long & Foster Broker Feed. This data may not be complete. We recommend contacting the local school district to confirm school assignments for this home.
Get a cash offer in 3 minutes
Find out how much your home could sell for in as little as 3 minutes with a no-obligation cash offer.
Estimated market value
$680,200
Get a cash offer in 3 minutes
Find out how much your home could sell for in as little as 3 minutes with a no-obligation cash offer.
Estimated market value
$680,200
- Virginia
- Henrico County
- Glen Allen
- 23060
- 9658 Laurel Heights Ct
Nearby cities
Nearby neighborhoods
Nearby zip codes
Other Glen Allen Topics
