Low-Maintenance Living in the Heart of Noblesville! Welcome home to this beautifully maintained 3-bedroom, 2.5-bath townhome located in a highly desirable community of Prairie Lakes. Within the top-rated Hamilton Southeastern School district. This home offers the perfect blend of comfort, convenience, and carefree living. Step inside to find a spacious and functional layout ideal for both everyday living and entertaining. With the chef in mind the gourmet kitchen features granite counter tops, gas range and plenty of storage and newer appliances. The main level provides a welcoming atmosphere with a cozy gas fireplace, while upstairs you'll find three generously sized bedrooms, including a comfortable primary suite with a private bath. Enjoy all the perks of low-maintenance living, with an HOA that covers: Lawn care and landscaping Irrigation system maintenance Snow removal Water, sewer, and trash services included in monthly HOA dues. Spend less time on chores and more time enjoying the community pool-perfect for relaxing summer days. Whether you're a first-time buyer, downsizing, or simply looking for a hassle-free lifestyle, this townhome checks all the boxes. Conveniently located near shopping, dining, and everything Noblesville has to offer. Don't miss your opportunity to call this home yours!
Sold
$269,999
9658 Prairie Smoke Dr, Noblesville, IN 46060
3beds
1,810sqft
Residential, Single Family Residence
Built in 2017
2,613 Square Feet Lot
$271,600 Zestimate®
$149/sqft
$2,189 Estimated rent
Home value
$271,600
$258,000 - $285,000
$2,189/mo
Zestimate® history
Owner options
List your home for rent
$2,189/mo
Rent Zestimate®
Find your next renter with Zillow Rental Manager. Plus, with online applications, you can quickly screen prospective tenants – for free.
$2,189/mo
Rent Zestimate®
Refinance and save
$1,936/mo
Est. payment
Refinancing to a lower rate could help reduce your monthly payments and save thousands over the life of the loan.
$1,936/mo
Est. payment
Explore your selling options
Work with a Zillow partner agent
Leverage their expertise and Zillow's premium Showcase listings to get your home seen by more buyers.
Get startedList with your own agent
Get your home in front of millions of buyers by listing it on Zillow.
Learn how to do itSell it yourself
Take full control of how buyers see your home on Zillow by listing For Sale by Owner (FSBO).
List your homeWhat's special
Cozy gas fireplaceThree generously sized bedroomsSpacious and functional layoutWelcoming atmosphereGranite counter topsPlenty of storageNewer appliances
Zillow last checked:
Listing updated:
Listed by:
Nate Elkins 317-979-8719,
RE/MAX Advanced Realty
Bought with:
Benjamin Peters
Real Broker, LLC
Source: MIBOR as distributed by MLS GRID,MLS#: 22095935
Facts & features
Interior
Bedrooms & bathrooms
- Bedrooms: 3
- Bathrooms: 3
- Full bathrooms: 2
- 1/2 bathrooms: 1
- Main level bathrooms: 1
Primary bedroom
- Level: Upper
- Area: 224 Square Feet
- Dimensions: 16x14
Bedroom 2
- Level: Upper
- Area: 145.6 Square Feet
- Dimensions: 16x9.10
Bedroom 3
- Level: Upper
- Area: 130 Square Feet
- Dimensions: 13x10
Dining room
- Level: Main
- Area: 85 Square Feet
- Dimensions: 10x8.5
Kitchen
- Level: Main
- Area: 115 Square Feet
- Dimensions: 10x11.5
Living room
- Level: Main
- Area: 280 Square Feet
- Dimensions: 14x20
Heating
- Natural Gas
Cooling
- Central Air
Appliances
- Included: Gas Cooktop, Dishwasher, Dryer, Electric Water Heater, Disposal, Gas Water Heater, Microwave, Gas Oven, Range Hood, Refrigerator, Washer, Water Softener Rented
Features
- Attic Access, Breakfast Bar, Ceiling Fan(s), High Speed Internet, Eat-in Kitchen, Pantry, Smart Thermostat, Walk-In Closet(s)
- Windows: Wood Work Painted
- Has basement: No
- Attic: Access Only
- Number of fireplaces: 1
- Fireplace features: Gas Log
Interior area
- Total structure area: 1,810
- Total interior livable area: 1,810 sqft
Property
Parking
- Total spaces: 2
- Parking features: Attached
- Attached garage spaces: 2
Features
- Levels: Two
- Stories: 2
- Fencing: Fenced,Privacy
Lot
- Size: 2,613 Square Feet
Details
- Parcel number: 291119096003000019
- Horse amenities: None
Construction
Type & style
- Home type: SingleFamily
- Architectural style: Traditional
- Property subtype: Residential, Single Family Residence
- Attached to another structure: Yes
Materials
- Brick, Vinyl Siding
- Foundation: Slab
Condition
- Updated/Remodeled
- New construction: No
- Year built: 2017
Utilities & green energy
- Electric: 200+ Amp Service
- Water: Public
- Utilities for property: Electricity Connected, Water Connected
Community & HOA
Community
- Features: Low Maintenance Lifestyle, Pool
- Subdivision: Prairie Lakes
HOA
- Has HOA: Yes
- Amenities included: Maintenance, Snow Removal, Trash
- Services included: Sewer, Entrance Common, Irrigation, Lawncare, Maintenance Structure, Maintenance, Snow Removal, Trash
- HOA fee: $252 monthly
- HOA phone: 317-570-4358
Location
- Region: Noblesville
Financial & listing details
- Price per square foot: $149/sqft
- Tax assessed value: $260,700
- Annual tax amount: $2,974
- Date on market: 4/17/2026
- Cumulative days on market: 26 days
- Electric utility on property: Yes
Price history
| Date | Event | Price |
|---|---|---|
| 6/11/2026 | Sold | $269,999-1.8%$149/sqft |
Source:  MIBOR as distributed by MLS GRID #22095935 Report a problem MIBOR as distributed by MLS GRID #22095935 Report a problem | ||
| 5/12/2026 | Pending sale | $275,000$152/sqft |
Source: MIBOR as distributed by MLS GRID #22095935 Report a problem | ||
| 4/20/2026 | Price change | $275,000-1.8%$152/sqft |
Source: MIBOR as distributed by MLS GRID #22095935 Report a problem | ||
| 4/17/2026 | Listed for sale | $279,999$155/sqft |
Source: MIBOR as distributed by MLS GRID #22095935 Report a problem | ||
Public tax history
| Year | Property taxes | Tax assessment |
|---|---|---|
| 2025 | $2,929 +3.1% | $260,700 +1.8% |
| 2024 | $2,842 +13.9% | $256,100 +2.8% |
| 2023 | $2,496 +15.2% | $249,100 +16.9% |
| 2022 | $2,167 +3% | $213,000 +14.9% |
| 2021 | $2,105 +5.5% | $185,400 +3.1% |
| 2020 | $1,995 +3.2% | $179,800 +5.2% |
| 2019 | $1,934 | $170,900 +3.5% |
| 2018 | -- | $165,200 |
Find assessor info on the county website
Neighborhood: 46060
Nearby homes
- $286,3003 bd3 ba1.8k sqft9656 Prairie Smoke Dr, Noblesville, IN 46060Off Market
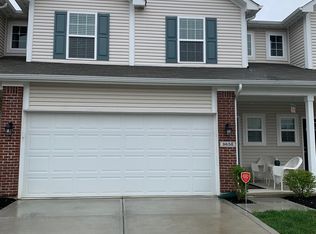
- $292,2003 bd2 ba1.7k sqft9660 Prairie Smoke Dr, Noblesville, IN 46060Off Market

- $294,0003 bd2 ba1.7k sqft9654 Prairie Smoke Dr, Noblesville, IN 46060Off Market

- $227,100-- bd-- ba-- sqft9677 Prairie Smoke Dr, Noblesville, IN 46060Off Market
- $292,7003 bd2 ba1.8k sqft9650 Prairie Smoke Dr, Noblesville, IN 46060Off Market
- $273,9003 bd2 ba2k sqft9690 Prairie Smoke Dr, Noblesville, IN 46060Off Market
- $291,2003 bd3 ba1.7k sqft9675 Prairie Smoke Dr, Noblesville, IN 46060Off Market
- $291,2003 bd2 ba1.7k sqft9695 Prairie Smoke Dr, Noblesville, IN 46060Off Market
Nearby schools
GreatSchools rating
- 9/10Harrison Parkway Elementary SchoolGrades: PK-4Distance: 0.7 mi
- 9/10Fishers Junior High SchoolGrades: 7-8Distance: 0.9 mi
- 10/10Fishers High SchoolGrades: 9-12Distance: 2 mi
Get a cash offer in 3 minutes
Find out how much your home could sell for in as little as 3 minutes with a no-obligation cash offer.
Estimated market value
$271,600
Get a cash offer in 3 minutes
Find out how much your home could sell for in as little as 3 minutes with a no-obligation cash offer.
Estimated market value
$271,600
- Indiana
- Hamilton County
- Noblesville
- 46060
- 9658 Prairie Smoke Dr
Nearby cities
Nearby neighborhoods
Nearby zip codes
Other Noblesville Topics
