Skip main navigation
Off market
  • Tax assessed value
    $203,600

    9658 S Carousel Cir, Summerville, SC 29485

    4beds
    2,549sqft
    SingleFamily
    Built in 2006
    8,276 Square Feet Lot
    $-- Zestimate®
    $80/sqft
    $2,599 Estimated rent

    Home value

    Not available

    Estimated sales range

    Not available

    $2,599/mo

    Zestimate® history
    Loading
    Loading...

    Owner options

    List your home for rent

    $2,599/mo

    Rent Zestimate®

    Find your next renter with Zillow Rental Manager. Plus, with online applications, you can quickly screen prospective tenants – for free.

    Learn more

    $2,599/mo

    Rent Zestimate®

    Refinance and save

    $1,213/mo

    Est. payment

    Refinancing to a lower rate could help reduce your monthly payments and save thousands over the life of the loan.

    See today's rates

    $1,213/mo

    Est. payment

    Explore your selling options

    Work with a Zillow partner agent

    Leverage their expertise and Zillow's premium Showcase listings to get your home seen by more buyers.

    Get started

    List with your own agent

    Get your home in front of millions of buyers by listing it on Zillow.

    Learn how to do it

    Sell it yourself

    Take full control of how buyers see your home on Zillow by listing For Sale by Owner (FSBO).

    List your home

    What's special

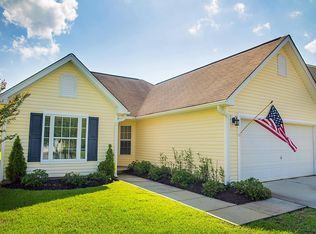
    Are you looking for move-in ready home with all the extras? New Laminate floors, new stainless appliances, vaulted ceilings, gas fireplace, sunroom and a owner's bedroom downstairs! Welcome to S. Carousel Circle, a move-in ready home with 4 bedrooms on the corner lot of a cul-de-sac in the desirable community of Wescott Plantation! BRAND NEW Laminate floors installed in the foyer, dining room, kitchen and breakfast area. In the kitchen you will find BRAND NEW stainless steel appliances along with beautiful granite countertops and tile backsplash. With it's open floor plan the kitchen overlooks a large family room with soaring vaulted ceilings and a gas fireplace. Off this breathtaking family room you will find a large sunroom over looking a fully fenced in backyard. Also downstairs you will find an owner's bedroom suite complete with large walk-in closet and private bath. The private bath has tiled floors and his and hers vanity along with separate garden tub and stand in shower. Laundry is also located on the first floor. Upstairs you will find a large loft with pickets and rails overlooking the family room and foyer. There are 3 more generous sized bedrooms and large bathroom to accommodate the entire family. Oh and did we tell you this home is right around the corner from the community pool and playground? Wescott Plantation is also a Golf Course Community (memberships are available to join and are sold separately please contact the Clubhouse for details.) Come check this home out today as it wont be on the market for long with all these extras!

    This property is off market, which means it's not currently listed for sale or rent on Zillow. This may be different from what's available on other websites or public sources.

    Facts & features

    Interior

    Bedrooms & bathrooms
    • Bedrooms: 4
    • Bathrooms: 3
    • Full bathrooms: 2
    • 1/2 bathrooms: 1
    Heating
    • Heat pump, Electric, Gas
    Cooling
    • Central
    Features
    • Flooring: Tile, Carpet, Hardwood, Linoleum / Vinyl
    Interior area
    • Total interior livable area: 2,549 sqft

    Property

    Features
    • Exterior features: Vinyl
    Lot
    • Size: 8,276 sqft
    Details
    • Parcel number: 1621005013000

    Construction

    Type & style
    • Home type: SingleFamily
    Materials
    • Roof: Asphalt
    Condition
    • Year built: 2006

    Community & neighborhood

    Community
    • Community features: Doorman
    Location
    • Region: Summerville

    Other

    Other facts
    • Exterior: Vinyl Siding
    • Misc Interior: Ceilings - 9'+, Window Treatments - All, Ceiling - Cathedral/Vaulted, Ceiling - Smooth, Walk-In Closets
    • New Owned: Pre-Owned
    • Master Bedroom: Multiple Closets, Walk-In Closets, Ceiling Fan, Downstairs
    • Cooling: Central
    • Floors: Ceramic Tile, Wall to Wall Carpet, Vinyl, Wood
    • Heat: Gas, Heat Pump, Electric
    • Amenities: Cable TV Available, Neighborhood Pool, Club House, Club Membership Available, Golf, Security Guard/Sys, Tennis Court, Play Park
    • Lot Description: Cul-De-Sac, Corner, Level
    • FP Desc/Location: Living Room, One, Gas Logs
    • Roof: Asphalt Shingle
    • SF Detached Style: Traditional
    • Foundation: Slab
    • Garage/Parking: 2 Car Garage
    • Stories: 2 Stories
    • Misc Exterior: Storm Doors, Fence - Private, Patio, Gutters, Thermal Windows/Doors

    Price history

    DateEventPrice
    10/31/2019Sold$273,000$107/sqft
    Source: CTMLS #19026378 Report a problem
    9/22/2019Pending sale$273,000$107/sqft
    Source: AgentOwned Premiere Group #19026378 Report a problem
    9/18/2019Listed for sale$273,000+25.6%$107/sqft
    Source: AgentOwned Premiere Group #19026378 Report a problem
    1/6/2006Sold$217,343$85/sqft
    Source: Agent Provided Report a problem

    Public tax history

    YearProperty taxesTax assessment
    2013$1,870 +6.1%$8,140
    2012$1,763 +1.9%$8,140 0%
    2011$1,730 -2.8%$8,144
    2010$1,780 -64.2%$8,144 -37.2%
    2009$4,969 $12,960

    Find assessor info on the county website

    Neighborhood: 29485

    Nearby schools

    GreatSchools rating
    Schools provided by the listing agent
    • Elementary: Fort Dorchester
    • Middle: Oakbrook
    • High: Ft. Dorchester

    Source: The MLS. This data may not be complete. We recommend contacting the local school district to confirm school assignments for this home.

    Get pre-qualified for a loan
    At Zillow Home Loans, we can pre-qualify you in as little as 5 minutes with no impact to your credit score.

    An equal housing lender. NMLS #10287.