This charming gated community home is located in the desired neighborhood of Heritage Oaks at Tradition. The bright and spacious floor plan throughout the living and dining room combo is ideal for relaxing or entertaining and just off the large covered lanai. The kitchen nook is an inviting area to enjoy the views and/or create your coffee bar or lunch area. Upgraded white cabinets and countertops with all stainless steel appliances. Split bedrooms with upgraded vinyl flooring throughout and carpets in the bedrooms. The Master Bedroom has a tray ceiling that gives a you a spacious feel with 2 walk-in mirrored closets and dual vanities in the bathroom and a large shower and soaking tub. Tradition features fantastic shopping, dining, schools, golf, recreation and hospital.
For sale
Price cut: $10K (8/2)
$328,000
9658 SW Lindale Trace Boulevard, Port St Lucie, FL 34987
3beds
1,761sqft
:
Get pre-qualified$2,749/mo
Single Family Residence
Built in 2006
5,663 Square Feet Lot
$321,600 Zestimate®
$186/sqft
$458/mo HOA
What's special
Carpets in the bedroomsLarge covered lanaiSoaking tubSplit bedroomsUpgraded vinyl flooring throughoutLarge showerAll stainless steel appliances
- 21 days |
- 572 |
- 23 |
Likely to sell faster than
Zillow last checked:
Listing updated:
Listed by:
Nancy A Uhlman 407-575-2101,
Coldwell Banker Premium Realty
Source: BeachesMLS,MLS#: B26056386 Originating MLS: BeachesMLS
Originating MLS: BeachesMLSFacts & features
Interior
Bedrooms & bathrooms
- Bedrooms: 3
- Bathrooms: 2
- Full bathrooms: 2
- Main level bathrooms: 2
- Main level bedrooms: 3
Rooms
- Room types: Dining Room, Florida Room
Primary bedroom
- Level: Main
- Area: 238
- Dimensions: 17 X 14
Kitchen
- Level: Main
- Area: 144
- Dimensions: 16 X 9
Living room
- Level: Main
- Area: 304
- Dimensions: 19 X 16
Heating
- Central, Electric
Cooling
- Central Air, Ceiling Fan(s), Electric
Appliances
- Included: Dryer, Dishwasher, Electric Range, Electric Water Heater, Disposal, Microwave, Range, Refrigerator, Trash Compactor, Water Heater, Washer
- Laundry: Washer Hookup, Electric Dryer Hookup, Main Level, Laundry Room
Features
- Attic, Breakfast Bar, Breakfast Area, Bathtub, Dining Area, Separate/Formal Dining Room, Dual Sinks, Eat-in Kitchen, Family/Dining Room, Garden Tub/Roman Tub, Kitchen/Dining Combo, Living/Dining Room, Main Level Primary, Pantry, Pull Down Attic Stairs, Split Bedrooms, Soaking Tub, Separate Shower, Walk-In Closet(s)
- Flooring: Carpet, Tile, Vinyl, Wood
- Windows: Blinds, Rods
- Attic: Pull Down Stairs
- Has fireplace: No
Interior area
- Total structure area: 2,383
- Total interior livable area: 1,761 sqft
Video & virtual tour
Property
Parking
- Total spaces: 2
- Parking features: Attached, Driveway, Garage, Garage Door Opener, Paver Block
- Attached garage spaces: 2
- Has uncovered spaces: Yes
Accessibility
- Accessibility features: None
Features
- Levels: One
- Stories: 1
- Exterior features: Room For Pool
- Pool features: Association, Heated
- Has view: Yes
- View description: Other
- Waterfront features: None
Lot
- Size: 5,663 Square Feet
- Features: Landscaped, Many Trees, Sprinklers Automatic, < 1/4 Acre
Details
- Parcel number: 430450204910004
- Zoning: Master Pla
- Special conditions: Short Sale,Listed As-Is
Construction
Type & style
- Home type: SingleFamily
- Architectural style: Traditional
- Property subtype: Single Family Residence
Materials
- Block, Stucco
- Foundation: Slab
- Roof: Tile
Condition
- Resale
- New construction: No
- Year built: 2006
Utilities & green energy
- Sewer: Public Sewer
- Water: Public
- Utilities for property: Cable Available, Electricity Not Available, Phone Connected, Sewer Available, Water Available
Community & HOA
Community
- Features: Home Owners Association, Gated, Property Manager On-Site, Street Lights, Sidewalks
- Security: Gated Community
- Subdivision: TRADITION PLAT NO 18
HOA
- Has HOA: Yes
- Amenities included: Clubhouse, Fitness Center, Gated, Management, Playground, Pool, Spa/Hot Tub, Security, Sidewalks
- Services included: Common Areas, Cable TV, Pest Control, Security, Trash, Internet
- HOA fee: $458 monthly
- HOA name: Heritage Oaks @ Traditions/Castle Group
- HOA phone: 772-345-2398
Location
- Region: Port Saint Lucie
Financial & listing details
- Price per square foot: $186/sqft
- Tax assessed value: $296,500
- Annual tax amount: $7,472
- Date on market: 7/24/2026
- Cumulative days on market: 203 days
- Listing terms: Cash,Conventional,FHA,VA Loan
Estimated market value
$321,600
$306,000 - $338,000
$2,641/mo
Price history
| Date | Event | Price |
|---|---|---|
| 8/2/2026 | Price change | $328,000-3%$186/sqft |
Source:  BeachesMLS #B26056386 Report a problem BeachesMLS #B26056386 Report a problem | ||
| 7/24/2026 | Price change | $338,000-0.6%$192/sqft |
Source: BeachesMLS #B26056386 Report a problem | ||
| 1/14/2026 | Price change | $339,900-2.5%$193/sqft |
Source: BeachesMLS #RX-11147684 Report a problem | ||
| 1/7/2026 | Price change | $348,500-0.3%$198/sqft |
Source: BeachesMLS #RX-11147684 Report a problem | ||
| 12/15/2025 | Listed for sale | $349,500$198/sqft |
Source: BeachesMLS #RX-11147684 Report a problem | ||
| 7/17/2025 | Listing removed | $349,500$198/sqft |
Source: BeachesMLS #RX-11092568 Report a problem | ||
| 6/3/2025 | Price change | $349,500-2.6%$198/sqft |
Source: BeachesMLS #RX-11092568 Report a problem | ||
| 5/21/2025 | Listed for sale | $359,000+2.6%$204/sqft |
Source: BeachesMLS #RX-11092568 Report a problem | ||
| 10/4/2023 | Sold | $350,000-2.8%$199/sqft |
Source: BeachesMLS #R10906667 Report a problem | ||
| 10/2/2023 | Listed for sale | $360,000$204/sqft |
Source: BeachesMLS #RX-10906667 Report a problem | ||
| 8/31/2023 | Pending sale | $360,000$204/sqft |
Source: BeachesMLS #RX-10906667 Report a problem | ||
| 8/5/2023 | Listed for sale | $360,000+71.4%$204/sqft |
Source: BeachesMLS #RX-10906667 Report a problem | ||
| 6/29/2018 | Sold | $210,000-4.5%$119/sqft |
Source: BeachesMLS #R10436662 Report a problem | ||
| 6/7/2018 | Listed for sale | $219,900+29.4%$125/sqft |
Source: Star Realty Services LLC #RX-10436662 Report a problem | ||
| 6/1/2016 | Sold | $170,000-5.5%$97/sqft |
Source: Public Record Report a problem | ||
| 2/2/2016 | Listed for sale | $179,900+71.3%$102/sqft |
Source: Mirsky Realty Group Inc. #RX-10204096 Report a problem | ||
| 1/17/2015 | Listing removed | $1,250$1/sqft |
Source: Mirsky Realty Group Inc. #RX-10096618 Report a problem | ||
| 1/14/2015 | Price change | $1,250-10.7%$1/sqft |
Source: Mirsky Realty Group Inc. #RX-10096618 Report a problem | ||
| 12/19/2014 | Listed for rent | $1,400+7.7%$1/sqft |
Source: Mirsky Realty Group Inc. #RX-10096618 Report a problem | ||
| 10/12/2013 | Listing removed | $1,300$1/sqft |
Source: Mirsky Realty Group Inc. #RX-9982325 Report a problem | ||
| 10/3/2013 | Listed for rent | $1,300$1/sqft |
Source: Mirsky Realty Group Inc. #RX-9982325 Report a problem | ||
| 11/17/2009 | Sold | $105,000-10.3%$60/sqft |
Source: Public Record Report a problem | ||
| 9/19/2009 | Listed for sale | $117,000-45%$66/sqft |
Source: foreclosure.com Report a problem | ||
| 12/5/2006 | Sold | $212,800$121/sqft |
Source: Public Record Report a problem | ||
Public tax history
| Year | Property taxes | Tax assessment |
|---|---|---|
| 2025 | $7,473 -2.6% | $296,500 -4.4% |
| 2024 | $7,674 +56.7% | $310,000 +67.8% |
| 2023 | $4,899 +3.5% | $184,705 +3% |
| 2022 | $4,735 +4.5% | $179,326 +3% |
| 2021 | $4,530 -0.5% | $174,103 +1.4% |
| 2020 | $4,553 | $171,700 -2.2% |
| 2019 | $4,553 -21.5% | $175,600 +57.4% |
| 2018 | $5,796 +91.2% | $111,538 -26.9% |
| 2017 | $3,031 +1.5% | $152,600 +7.8% |
| 2016 | $2,986 -38.9% | $141,600 +11.1% |
| 2015 | $4,890 +5.8% | $127,500 +6.8% |
| 2014 | $4,623 | $119,400 +23.1% |
| 2013 | -- | $97,022 +1.7% |
| 2012 | -- | $95,400 -0.8% |
| 2011 | -- | $96,200 -6.2% |
| 2010 | -- | $102,600 -17.3% |
| 2009 | -- | $124,100 -25.4% |
| 2008 | -- | $166,300 -21.9% |
| 2007 | -- | $212,900 +609.7% |
| 2006 | -- | $30,000 +100% |
| 2005 | -- | $15,000 |
Find assessor info on the county website
Monthly payment
Est. payment
Payment breakdown
Explore the cost of this home by adjusting the details. Changes won't be saved.Climate risks
Neighborhood: Tradition
Nearby schools
GreatSchools rating
- 5/10Manatee Academy K-8Grades: K-8Distance: 2.6 mi
- 3/10St. Lucie West Centennial High SchoolGrades: PK,9-12Distance: 3.5 mi
- 7/10Allapattah Flats K-8Grades: PK-8Distance: 2.9 mi
- $311,5003 bd2 ba1.7k sqft9662 SW Lindale Trace Blvd, Port Saint Lucie, FL 34987Off Market
- $319,4003 bd2 ba1.7k sqft9652 SW Lindale Trace Blvd, Port Saint Lucie, FL 34987Off Market
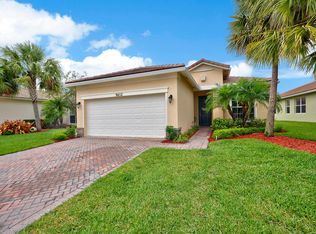
- $293,9003 bd2 ba1.5k sqft9642 SW Lindale Trace Blvd, Port Saint Lucie, FL 34987Off Market

- $288,7003 bd3 ba1.3k sqft9672 SW Lindale Trace Blvd, Port Saint Lucie, FL 34987Off Market
- $306,6003 bd4 ba1.5k sqft9661 SW Glenbrook Dr, Port Saint Lucie, FL 34987Off Market
- $270,9002 bd2 ba1.4k sqft9651 SW Glenbrook Dr, Port Saint Lucie, FL 34987Off Market
- $---- bd-- ba-- sqft9671 SW Glenbrook Dr, Pt Saint Lucie, FL 34987Off Market
- $375,0003 bd2 ba1.5k sqft9671 SW Glenbrook Dr, Port Saint Lucie, FL 34987Sold
A local agent can set up tours, give advice and negotiate with sellers.
A local lender can help you make sure your offer is ready when you are.
