Skip main navigation
Sold for $295,000
  • $295,000

    9658 Sweetwell Pl, Riverview, FL 33569

    3beds
    1,679sqft
    Townhouse
    Built in 2021
    2,021 Square Feet Lot
    $290,200 Zestimate®
    $176/sqft
    $2,264 Estimated rent

    Home value

    $290,200

    $267,000 - $316,000

    $2,264/mo

    Zestimate® history
    Loading
    Loading...

    Owner options

    List your home for rent

    $2,264/mo

    Rent Zestimate®

    Find your next renter with Zillow Rental Manager. Plus, with online applications, you can quickly screen prospective tenants – for free.

    Learn more

    $2,264/mo

    Rent Zestimate®

    Refinance and save

    $2,213/mo

    Est. payment

    Refinancing to a lower rate could help reduce your monthly payments and save thousands over the life of the loan.

    See today's rates

    $2,213/mo

    Est. payment

    Explore your selling options

    Work with a Zillow partner agent

    Leverage their expertise and Zillow's premium Showcase listings to get your home seen by more buyers.

    Get started

    List with your own agent

    Get your home in front of millions of buyers by listing it on Zillow.

    Learn how to do it

    Sell it yourself

    Take full control of how buyers see your home on Zillow by listing For Sale by Owner (FSBO).

    List your home

    What's special

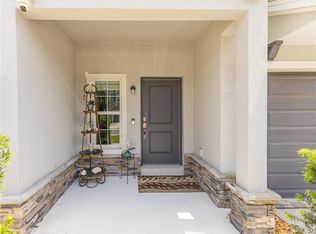
    RE-LISTED!!! NEW PRICE & A MUST SEE!! LOAN ASSUMPTION IS ALSO AVAILABLE at a 2.85% RATE & WITH SEVERAL YEARS CHIPPED OFF THE LOAN FOR ADDITIONAL SAVINGS!! Welcome to your dream townhome in the newly situated Calusa Creek community. This section has the best views in all of the community offering the enjoyment of both creek and conservation views right from your own backyard!! This spacious haven boasts a prime location within walking distance to shops, top-rated schools, post office, a new hospital and more. GREAT FOR MEDICAL PROFESSIONALS who need to be close to the hospital with only a 2 minute drive away! Experience the luxury of modern living in this 2 year old home, eliminating the wait for new construction. With 3 bedrooms, 2.5 bathrooms, and 1679 square feet of heated living space, this townhome offers ample room for relaxation and entertainment. Enjoy serene water and conservation views from your screened in and covered lanai. While inside, discover a chef's kitchen featuring designer green cabinets, granite countertops, and stainless steel appliances with the ambiance of recessed lighting above. All bedrooms are situated on the 2nd level along with a convenient loft space and laundry closet. Your fur baby will love their own cozy bed under the stairs! Additional features include a 1-car garage with electronic keypad entry and an electric charging station for your vehicle, perfect for eco-conscious homeowners. ADT security system and front door electronic lock and key pad, high ceilings, upgraded shower heads in each bathroom and More! Dive into the convenience of community amenities which includes a pool and dog park, all just steps away from your doorstep! With maintenance free HOA, covering lawn care, exterior maintenance and the roof, you have more time to enjoy the highly sort after Florida Lifestyle! The location is ideal for those needing quick access to US-301, I-75 and the Crosstown Expressway! ***Seller will consider closing cost assistance *** Schedule your showing TODAY!

    Zillow last checked:

    Listing updated:

    Listed by:

    Monique Holston-Greene, PA 917-807-2639,

    COLDWELL BANKER REALTY 813-977-3500

    Bought with:

    Monique Holston-Greene, PA, 3295536

    COLDWELL BANKER REALTY

    Source: Stellar MLS,MLS#: T3507299MLS LogoOriginating MLS: Pinellas Suncoast

    Facts & features

    Interior

    Bedrooms & bathrooms
    • Bedrooms: 3
    • Bathrooms: 3
    • Full bathrooms: 2
    • 1/2 bathrooms: 1
    Rooms
    • Room types: Great Room, Utility Room, Loft
    Primary bedroom
    • Features: Walk-In Closet(s)
    • Level: Second
    • Area: 168 Square Feet
    • Dimensions: 12x14
    Bedroom 2
    • Features: Walk-In Closet(s)
    • Level: Second
    • Area: 132 Square Feet
    • Dimensions: 12x11
    Bedroom 3
    • Features: Walk-In Closet(s)
    • Level: Second
    • Area: 120 Square Feet
    • Dimensions: 12x10
    Balcony porch lanai
    • Level: First
    • Area: 90 Square Feet
    • Dimensions: 10x9
    Kitchen
    • Features: Claw Foot Tub
    • Level: First
    • Area: 144 Square Feet
    • Dimensions: 12x12
    Living room
    • Level: First
    • Area: 294 Square Feet
    • Dimensions: 14x21
    Heating
    • Central, Electric
    Cooling
    • Central Air
    Appliances
    • Included: Dishwasher, Disposal, Dryer, Electric Water Heater, Microwave, Range, Refrigerator, Washer
    • Laundry: Inside, Laundry Closet, Upper Level
    Features
    • Eating Space In Kitchen, High Ceilings, Kitchen/Family Room Combo, Open Floorplan, PrimaryBedroom Upstairs, Split Bedroom, Walk-In Closet(s)
    • Flooring: Carpet, Tile
    • Doors: Sliding Doors
    • Windows: Blinds
    • Has fireplace: No
    Interior area
    • Total structure area: 2,006
    • Total interior livable area: 1,679 sqft

    Property

    Parking
    • Total spaces: 1
    • Parking features: Driveway, Electric Vehicle Charging Station(s), Garage Door Opener, Guest
    • Attached garage spaces: 1
    • Has uncovered spaces: Yes
    Features
    • Levels: Two
    • Stories: 2
    • Patio & porch: Covered, Enclosed, Rear Porch, Screened
    • Exterior features: Irrigation System, Sidewalk
    • Has view: Yes
    • View description: Trees/Woods, Water, Creek/Stream
    • Has water view: Yes
    • Water view: Water,Creek/Stream
    • Waterfront features: Creek Access
    Lot
    • Size: 2,021 Square Feet
    • Features: Conservation Area, Landscaped, Sidewalk
    • Residential vegetation: Mature Landscaping
    Details
    • Parcel number: U203020C1F00000000068.0
    • Zoning: PD
    • Special conditions: None

    Construction

    Type & style
    • Home type: Townhouse
    • Architectural style: Coastal,Craftsman
    • Property subtype: Townhouse
    • Attached to another structure: Yes
    Materials
    • Block, Stucco, Wood Frame
    • Foundation: Slab
    • Roof: Shingle
    Condition
    • New construction: No
    • Year built: 2021
    Details
    • Builder model: Charlotte
    • Builder name: Sunrise Builders

    Utilities & green energy

    • Sewer: Public Sewer
    • Water: Public
    • Utilities for property: Cable Available, Electricity Connected, Sewer Connected, Street Lights, Water Connected

    Community & HOA

    Community
    • Features: Community Mailbox, Deed Restrictions, Dog Park, Pool, Sidewalks
    • Security: Security System, Security System Owned, Smoke Detector(s)
    • Pet fee: $0 monthly
    • Subdivision: CALUSA CRK
    HOA
    • Has HOA: Yes
    • Amenities included: Pool
    • Services included: Community Pool, Maintenance Structure, Maintenance Grounds
    • HOA fee: $200 monthly
    • HOA name: Calusa Creek HOA/Diane Lee
    Location
    • Region: Riverview

    Financial & listing details

    • Price per square foot: $176/sqft
    • Tax assessed value: $244,117
    • Annual tax amount: $3,828
    • Date on market: 2/27/2024
    • Cumulative days on market: 442 days
    • Listing terms: Cash,Conventional,FHA,VA Loan
    • Ownership: Fee Simple
    • Total actual rent: 0
    • Electric utility on property: Yes
    • Road surface type: Paved, Concrete

    Price history

    DateEventPrice
    2/23/2026Listing removed$2,100$1/sqft
    Source: Zillow Rentals Report a problem
    2/11/2026Price change$2,100-4.5%$1/sqft
    Source: Zillow Rentals Report a problem
    12/22/2025Listed for rent$2,200$1/sqft
    Source: Zillow Rentals Report a problem
    10/20/2025Sold$295,000-1.3%$176/sqft
    Source: Stellar MLS #T3507299 Report a problem
    7/23/2025Pending sale$299,000$178/sqft
    Source: Stellar MLS #T3507299 Report a problem
    5/5/2025Listed for sale$299,000-8%$178/sqft
    Source: Stellar MLS #T3507299 Report a problem
    4/23/2025Listing removed$325,000$194/sqft
    Source: Stellar MLS #T3507299 Report a problem
    2/23/2025Price change$325,000-3.3%$194/sqft
    Source: Stellar MLS #T3507299 Report a problem
    6/4/2024Listed for sale$336,000$200/sqft
    Source: Stellar MLS #T3507299 Report a problem
    4/18/2024Listing removed--
    Source: Stellar MLS #T3507299 Report a problem
    2/27/2024Listed for sale$336,000+40.2%$200/sqft
    Source: Stellar MLS #T3507299 Report a problem
    7/19/2021Sold$239,640+1.2%$143/sqft
    Source: Public Record Report a problem
    1/25/2021Pending sale$236,890$141/sqft
    Source: Stellar MLS #T3275778 Report a problem
    1/15/2021Listed for sale$236,890$141/sqft
    Source: Stellar MLS #T3275778 Report a problem
    1/11/2021Pending sale$236,890$141/sqft
    Source: Stellar MLS #T3275778 Report a problem

    Public tax history

    YearProperty taxesTax assessment
    2025$4,358 +8.5%$241,489 +2.9%
    2024$4,017 +4.9%$234,683 +4%
    2023$3,828 -7.5%$225,568 +3%
    2022$4,137 +1381.9%$218,998 +3632.7%
    2021$279 -0.3%$5,867
    2020$280 $5,867
    Find assessor info on the county website

    Neighborhood: 33569

    Nearby schools

    GreatSchools rating
    Schools provided by the listing agent
    • Elementary: Riverview Elem School-HB
    • Middle: Rodgers-HB
    • High: Riverview-HB

    Source: Stellar MLS. This data may not be complete. We recommend contacting the local school district to confirm school assignments for this home.

    Get a cash offer in 3 minutes
    Find out how much your home could sell for in as little as 3 minutes with a no-obligation cash offer.
    Estimated market value
    $290,200
    Get a cash offer in 3 minutes
    Find out how much your home could sell for in as little as 3 minutes with a no-obligation cash offer.
    Estimated market value
    $290,200