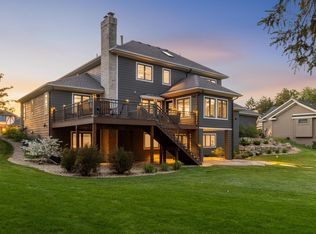
Situated on the 1st fairway of Prestwick Golf Club in the highly sought-after Wedgewood Estates neighborhood, this custom-built luxury home combines timeless craftsmanship with high-end upgrades and spectacular golf course views. Located on an undisturbed street, the property offers refined living with quality materials, exceptional detail, and a thoughtfully designed floor plan. A grand, two-story foyer with an open staircase welcomes you inside to adjacent formal living and dining rooms, providing that extra desired space for entertaining, while the great room impresses with a floor-to-ceiling, brick surround gas fireplace and built-in serving bars adorned with custom millwork. As you make your way into the gourmet kitchen, you’ll find walls of custom cabinetry accompanied by a sea of quartz countertops and a large center island for all the prep space you could ask for, not to mention an informal dining nook that lends access to a vaulted, four-season porch wrapped in wood paneling and windows, offering year-round enjoyment. And in the nearby mudroom off the three-car heated garage, two closets and a pantry are ideal for organizing the daily mess, and an ornate powder room adds a touch of elegance. Upstairs, the expansive Owner’s suite is a comfortable retreat, featuring French doors and a spa-like en suite updated with all the expected luxuries, including an enviable walk-in closet outfitted with a high-end organization system. Plus, two additional bedrooms share a full bath, and a fully equipped laundry room makes chores feel indulgent. Finally, the walkout lower level is most favorable for hosting game night with a spacious family room that presents a second brick surround gas fireplace and wet bar with seating next to a billiards area, while a designated office/exercise room, guest bedroom, ¾ bath, and lots of storage satisfy your remaining wish list items. Also enjoy exquisite outdoor living on the large, maintenance-free balcony deck or patio below that overlook the beautiful backyard and more of those breathtaking golf course views. Just a short golf cart ride to ‘The Wick Pub & Grill and close to East Ridge schools and all that Woodbury has to offer, this is luxury living at its finest.
Closed
$825,000
9658 Wedgewood Ct, Woodbury, MN 55125
4beds
5,377sqft
Single Family Residence
Built in 1986
0.43 Acres Lot
$913,300 Zestimate®
$153/sqft
$4,084 Estimated rent
Home value
$913,300
$840,000 - $995,000
$4,084/mo
Zestimate® history
Owner options
List your home for rent
$4,084/mo
Rent Zestimate®
Find your next renter with Zillow Rental Manager. Plus, with online applications, you can quickly screen prospective tenants – for free.
$4,084/mo
Rent Zestimate®
Refinance and save
$5,730/mo
Est. payment
Refinancing to a lower rate could help reduce your monthly payments and save thousands over the life of the loan.
$5,730/mo
Est. payment
Explore your selling options
Work with a Zillow partner agent
Leverage their expertise and Zillow's premium Showcase listings to get your home seen by more buyers.
Get startedList with your own agent
Get your home in front of millions of buyers by listing it on Zillow.
Learn how to do itSell it yourself
Take full control of how buyers see your home on Zillow by listing For Sale by Owner (FSBO).
List your homeWhat's special
Zillow last checked:
Listing updated:
Listed by:
Wade B Hanson 651-274-8584,
RE/MAX Results
Bought with:
James Parker
JAX Realty
Source: NorthstarMLS as distributed by MLS GRID,MLS#: 6777793
Facts & features
Interior
Bedrooms & bathrooms
- Bedrooms: 4
- Bathrooms: 4
- Full bathrooms: 2
- 3/4 bathrooms: 1
- 1/2 bathrooms: 1
Bedroom
- Level: Upper
- Area: 340 Square Feet
- Dimensions: 20x17
Bedroom 2
- Level: Upper
- Area: 224 Square Feet
- Dimensions: 16x14
Bedroom 3
- Level: Upper
- Area: 168 Square Feet
- Dimensions: 14x12
Bedroom 4
- Level: Lower
- Area: 234 Square Feet
- Dimensions: 18x13
Primary bathroom
- Level: Upper
- Area: 238 Square Feet
- Dimensions: 17x14
Dining room
- Level: Main
- Area: 238 Square Feet
- Dimensions: 17x14
Family room
- Level: Lower
- Area: 360 Square Feet
- Dimensions: 20x18
Game room
- Level: Lower
- Area: 231 Square Feet
- Dimensions: 21x11
Great room
- Level: Main
- Area: 360 Square Feet
- Dimensions: 20x18
Informal dining room
- Level: Main
- Area: 121 Square Feet
- Dimensions: 11x11
Kitchen
- Level: Main
- Area: 345 Square Feet
- Dimensions: 23x15
Laundry
- Level: Upper
- Area: 110 Square Feet
- Dimensions: 11x10
Living room
- Level: Main
- Area: 266 Square Feet
- Dimensions: 19x14
Office
- Level: Lower
- Area: 160 Square Feet
- Dimensions: 16x10
Walk in closet
- Level: Upper
- Area: 90 Square Feet
- Dimensions: 10x9
Heating
- Forced Air, Fireplace(s)
Cooling
- Central Air
Appliances
- Included: Air-To-Air Exchanger, Cooktop, Dishwasher, Disposal, Double Oven, Freezer, Humidifier, Water Filtration System, Water Osmosis System, Microwave, Stainless Steel Appliance(s), Trash Compactor, Wall Oven, Water Softener Owned
- Laundry: Laundry Room, Sink, Upper Level
Features
- Basement: Daylight,Drain Tiled,Finished,Full,Concrete,Storage Space,Sump Pump,Tile Shower,Walk-Out Access
- Number of fireplaces: 2
- Fireplace features: Brick, Family Room, Gas
Interior area
- Total structure area: 5,377
- Total interior livable area: 5,377 sqft
- Finished area above ground: 3,748
- Finished area below ground: 1,629
Property
Parking
- Total spaces: 3
- Parking features: Attached, Concrete, Garage Door Opener, Heated Garage, Insulated Garage, Storage
- Attached garage spaces: 3
- Has uncovered spaces: Yes
Accessibility
- Accessibility features: None
Features
- Levels: Two
- Stories: 2
- Patio & porch: Composite Decking, Deck, Enclosed, Patio, Rear Porch
Lot
- Size: 0.43 Acres
- Dimensions: 85 x 154 x 155 x 180
- Features: Irregular Lot, On Golf Course, Tree Coverage - Light
Details
- Foundation area: 1803
- Parcel number: 2202821130015
- Zoning description: Residential-Single Family
Construction
Type & style
- Home type: SingleFamily
- Property subtype: Single Family Residence
Materials
- Roof: Age 8 Years or Less,Asphalt
Condition
- New construction: No
- Year built: 1986
Utilities & green energy
- Gas: Natural Gas
- Sewer: City Sewer/Connected
- Water: City Water/Connected
Community & HOA
Community
- Subdivision: Wedgewood Estates 1st Add
HOA
- Has HOA: Yes
- Services included: Professional Mgmt, Shared Amenities
- HOA fee: $506 annually
- HOA name: Cities Management
- HOA phone: 612-381-8600
Location
- Region: Woodbury
Financial & listing details
- Price per square foot: $153/sqft
- Tax assessed value: $702,400
- Annual tax amount: $9,042
- Date on market: 10/20/2025
- Cumulative days on market: 106 days
- Road surface type: Paved
Price history
| Date | Event | Price |
|---|---|---|
| 1/8/2026 | Sold | $825,000-2.9%$153/sqft |
Source:  NorthstarMLS as distributed by MLS GRID #6777793 Report a problem NorthstarMLS as distributed by MLS GRID #6777793 Report a problem | ||
| 11/18/2025 | Pending sale | $850,000$158/sqft |
Source: NorthstarMLS as distributed by MLS GRID #6777793 Report a problem | ||
| 10/24/2025 | Listed for sale | $850,000-8.5%$158/sqft |
Source: NorthstarMLS as distributed by MLS GRID #6777793 Report a problem | ||
| 8/25/2025 | Listing removed | $929,000$173/sqft |
Source: NorthstarMLS as distributed by MLS GRID #6719942 Report a problem | ||
| 8/13/2025 | Price change | $929,000-6.6%$173/sqft |
Source: NorthstarMLS as distributed by MLS GRID #6719942 Report a problem | ||
| 6/25/2025 | Listed for sale | $995,000$185/sqft |
Source: NorthstarMLS as distributed by MLS GRID #6719942 Report a problem | ||
Public tax history
| Year | Property taxes | Tax assessment |
|---|---|---|
| 2025 | $9,042 +7.3% | $702,400 +1.2% |
| 2024 | $8,424 +2.5% | $694,100 +4.1% |
| 2023 | $8,222 +7.9% | $666,700 +19% |
| 2022 | $7,622 +6.9% | $560,300 |
| 2021 | $7,130 -0.8% | $560,300 +6% |
| 2020 | $7,190 | $528,400 |
| 2019 | $7,190 | $528,400 +3.1% |
| 2018 | $7,190 -0.3% | $512,600 |
| 2017 | $7,210 +488.1% | $512,600 -3.2% |
| 2016 | $1,226 -85.1% | $529,800 -5.1% |
| 2015 | $8,206 | $558,500 +17.3% |
| 2013 | $8,206 +35.6% | $476,200 +12.8% |
| 2012 | $6,052 | $422,300 -5.1% |
| 2011 | $6,052 +2.1% | $445,000 -9.4% |
| 2010 | $5,930 -0.8% | $491,200 |
| 2009 | $5,976 -3.6% | -- |
| 2008 | $6,196 -3.7% | -- |
| 2007 | $6,432 +5.7% | -- |
| 2006 | $6,088 +4.4% | -- |
| 2005 | $5,829 -3.9% | -- |
| 2004 | $6,063 -1% | -- |
| 2003 | $6,123 +3.3% | -- |
| 2002 | $5,928 -23.6% | -- |
| 2001 | $7,762 | -- |
Find assessor info on the county website
Neighborhood: 55125
Nearby homes
- $682,1004 bd5 ba2.5k sqft9660 Wedgewood Ct, Woodbury, MN 55125Off Market
- $717,2003 bd3 ba2.9k sqft9656 Wedgewood Ct, Woodbury, MN 55125Off Market
- $660,2004 bd3 ba1.9k sqft9662 Wedgewood Ct, Woodbury, MN 55125Off Market
- $772,5005 bd5 ba4k sqft9674 Wedgewood Ct, Woodbury, MN 55125Sold
- $827,6004 bd4 ba3.8k sqft9654 Wedgewood Ct, Woodbury, MN 55125Off Market
- $529,7005 bd3 ba1.8k sqft9672 Wedgewood Ct, Woodbury, MN 55125Off Market
- $701,1004 bd3 ba3.4k sqft9644 Wedgewood Dr, Woodbury, MN 55125Off Market
- $697,3004 bd4 ba4.2k sqft9664 Wedgewood Ct, Woodbury, MN 55125Off Market
Nearby schools
GreatSchools rating
- 7/10Middleton Elementary SchoolGrades: K-5Distance: 0.6 mi
- 9/10Lake Middle SchoolGrades: 6-8Distance: 0.8 mi
- 10/10East Ridge High SchoolGrades: 9-12Distance: 1.5 mi
Get a cash offer in 3 minutes
Find out how much your home could sell for in as little as 3 minutes with a no-obligation cash offer.
Estimated market value
$913,300
Get a cash offer in 3 minutes
Find out how much your home could sell for in as little as 3 minutes with a no-obligation cash offer.
Estimated market value
$913,300
- Minnesota
- Washington County
- Woodbury
- 55125
- 9658 Wedgewood Ct
Nearby cities
Nearby zip codes
Other Woodbury Topics
