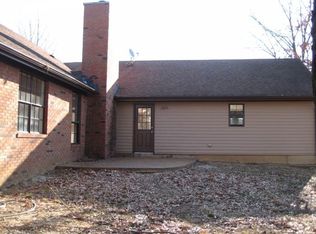
Interior Features Bedroom Information # of Bedrooms (Lower): 2 # of Bedrooms: 5 # of Bedrooms: 5 # of Bedrooms Down: 2 Master Bedroom Dimensions: 17 x 14 Master Bedroom Dimensions: 17 x 14 Master Bedroom Description: Walk-In Closet, Full Bathroom, Smooth Ceiling Bedroom 2 Dimensions: 17 x 16 Bedroom 2 Dimensions: 17 x 16 Bedroom 3 Dimensions: 17 x 14 Bedroom 3 Dimensions: 17 x 14 Bedroom 4 Dimensions: 17 x 14 Bedroom 5 Dimensions: 16 x 13 Bathroom Information # of Baths (Full): 3 # of Bathrooms (Full): 3 Master Bathroom Description: Double Sinks, Whirlpool Tub, Separate Shower, Tile Floor Interior Features # of Fireplaces: 2 # of Rooms: 10 # of Stories: 2 1st Story Floor Plan: Dining Room, Den/Great Room, Kitchen, Master Bedroom, 2nd Bedroom, 2+ Bathrooms, Laundry Room, Keeping/Hearth Room, Sun Room, Breakfast Room 2nd Story Floor Plan: 3rd Bedroom, 4th+ Bedrooms, 1 Bathroom, Play Room/Rec Room, Bonus Room Miscellaneous Interior: Walk-In Closet(s), Attic Access, Security System, Smoke Detector(s), Monitored Alarm Interior Equipment: Range/Oven, Double Oven, Cooktop, Gas Cooking, Disposal, Dishwasher, Microwave, Cable (Available) Floors/Ceilings: Part Hardwood, Part Carpet, Smooth Ceiling, 9+ Ft. Ceiling, Two Story Foyer Fireplace: Prefabricated, Ventless Gas Fireplace, In Den/Great Room Room Information Living Room Dimensions: Dining Room Dimensions: 15 x 15 Den/Great Room Dimensions: 19 x 18 Kitchen Dimensions: 17x13 Dining Room Dimensions: 15x15 Breakfast Dimensions: 17x14 Living Room Dimensions: 0x0 Living/Dining/Kitchen: Separate Dining Room, Great Room, Updated/Renovated Kitchen, Eat-In Kitchen, Breakfast Bar, Separate Breakfast Room, Pantry, Island In Kitchen, Washer/Dryer Connections, Keeping/Hearth Room Keeping/Hearth Dimension: 21x12 Den/Great Room Dimensions: 19x18 Play/Bonus Room Dimension: 20 x 20 Other Rooms: Laundry Room, Sun Room, Play Room, Bonus Room, Entry Hall Additional Bedroom/Bathroom Info: 1 or More BR Down, Master Bedroom Down, Luxury Master Bathroom, Double Vanity Bathroom , Whirlpool(s), Separate Tub & Shower Parking / Garage, Exterior Features, Multi-Unit Information, Homeowners Association Parking Information # of Covered Parking Spaces: 3 Carport/Garage: Garage Parking/Storage: Driveway/Pad, Side-Load Garage Attached/Detached Parking: Attached Exterior Features Pool Description: Inground Miscellaneous Exterior: Pool Cleaning Equipment, Porch, Patio, Covered Patio Exterior/Windows: Brick Veneer, Double Pane Window(s) Foundation: Slab Roof: Composition Shingles Multi-Unit Information Detached Unit Type: General Residential Homeowners Association Information Annual Association Fee: $176 School / Neighborhood, Utilities, Taxes / Assessments, Financing Neighborhood Information Has Neighborhood Association Utility Information Water & Sewer: Public Water, Public Sewer Heating: Central, Gas, 3+ Systems Cooling: Central, Ceiling Fan(s), 3+ Systems, 220 Wiring Tax Information Annual County Tax: $3,634 Financing New Financing: Conventional, FHA, Va Property / Lot Details Land Information Acreage: 0.43 Lot Information Parcel ID: D0215R B00017 Lot #: 58 Lot Size: 19108 SF 131 X 119 Lot Description: Some Trees, Level, Corner, Landscaped, Wood Fenced Area: 797B Property Information Detached Single Family Style: Traditional Property Construction Status: Existing Property Approx Heated Sq. Ft. Range: Not Available Year Built: 2001 Location Details Location Details Directions: From Macon and Houston Levee--South on Houston Levee--Right on Woodland Hills--Continue on Woodland Hills which turns into Woodland Run Lane. MAAR Subdivision Name: WOODLAND HILLS PH11
This property is not currently displayed as for sale or rent on Zillow. This may be different from what's on other websites or public sources.