For the first time, the original owner proudly presents this stunning TWIN HOME, 3 Bed, 3.5 Bath, Finished Walkout Basement, 2 Car Garage and a Deck in ParklandSD in Breinigsville (Upper Macungie). Upon entering the center hall 2-story foyer, one views formal spaces and then proceeds to an open dramatic span of informal spaces and a gracious turned stairway. The 2-story family room, gas fireplace w/raised hearth, double pantries plus sunny breakfast room from the heart of this home. A perfectly positioned kitchen with a granite island, allows the cook to socialize, yet it is quickly accessible from the garage and mudroom for unloading groceries as well as to the dining room when serving those special dinners. Hardwood floors throughout the 1st and 2nd floor. New Washer, Dryer and Microwave. Upstairs the high ceiling master suite features TRIPLE closets, charming offsets and spa style bath & double vanities. A double balcony spacious loft, providing bedroom privacy as well as a quiet place to either work or relax, other 2 spacious bedrooms, full bath completes this ultimately livable home. Downstairs leads to a walkout basement with half area finished including a full bath, semi-private room and open space which pairs greatly as private space for guests or weekend gatherings. Water softener, radon mitigation system, and a well maintained lawn with Irrigation system in place. Minutes from Parks, Costco, Major Shopping and Major Routes like 78, 22, 222. Go and Show!
Sold for $510,000
$510,000
9659 Crescent Ln, Breinigsville, PA 18031
3beds
2,468sqft
Townhouse, Single Family Residence
Built in 2018
6,011 Square Feet Lot
$528,600 Zestimate®
$207/sqft
$3,022 Estimated rent
Home value
$528,600
$470,000 - $592,000
$3,022/mo
Zestimate® history
Owner options
List your home for rent
$3,022/mo
Rent Zestimate®
Find your next renter with Zillow Rental Manager. Plus, with online applications, you can quickly screen prospective tenants – for free.
$3,022/mo
Rent Zestimate®
Refinance and save
$3,366/mo
Est. payment
Refinancing to a lower rate could help reduce your monthly payments and save thousands over the life of the loan.
$3,366/mo
Est. payment
Explore your selling options
Work with a Zillow partner agent
Leverage their expertise and Zillow's premium Showcase listings to get your home seen by more buyers.
Get startedList with your own agent
Get your home in front of millions of buyers by listing it on Zillow.
Learn how to do itSell it yourself
Take full control of how buyers see your home on Zillow by listing For Sale by Owner (FSBO).
List your homeWhat's special
Gas fireplaceWalkout basementFinished walkout basementDouble balcony spacious loftSunny breakfast roomSpa style bathWell maintained lawn
Zillow last checked:
Listing updated:
Listed by:
Ravi Dhingra 610-955-7987,
Keller Williams Allentown
Bought with:
Ravi Dhingra, RS344220
Keller Williams Allentown
Source: GLVR,MLS#: 756042 Originating MLS: Lehigh Valley MLS
Originating MLS: Lehigh Valley MLSFacts & features
Interior
Bedrooms & bathrooms
- Bedrooms: 3
- Bathrooms: 4
- Full bathrooms: 3
- 1/2 bathrooms: 1
Primary bedroom
- Level: Second
- Dimensions: 16.00 x 15.00
Bedroom
- Level: Second
- Dimensions: 11.00 x 9.50
Bedroom
- Level: Second
- Dimensions: 10.00 x 9.00
Primary bathroom
- Level: Second
- Dimensions: 10.00 x 9.00
Breakfast room nook
- Description: Breakfast Area
- Level: First
- Dimensions: 10.00 x 7.00
Dining room
- Level: First
- Dimensions: 11.60 x 11.00
Family room
- Level: First
- Dimensions: 15.00 x 13.00
Foyer
- Level: First
- Dimensions: 13.00 x 7.00
Foyer
- Level: Second
- Dimensions: 12.00 x 9.00
Other
- Level: Second
- Dimensions: 10.00 x 5.00
Other
- Description: Full Bathroom
- Level: Basement
- Dimensions: 9.00 x 4.50
Half bath
- Level: First
- Dimensions: 3.00 x 6.00
Kitchen
- Level: First
- Dimensions: 10.00 x 11.00
Laundry
- Level: First
- Dimensions: 6.00 x 5.00
Living room
- Level: First
- Dimensions: 11.60 x 11.00
Other
- Description: Walk-In-Closet
- Level: Second
- Dimensions: 5.00 x 6.00
Other
- Description: Finished
- Level: Basement
- Dimensions: 20.00 x 17.00
Other
- Description: Unfinished (Water Softner)
- Level: Basement
- Dimensions: 20.00 x 30.00
Heating
- Forced Air, Gas, Heat Pump
Cooling
- Central Air
Appliances
- Included: Dishwasher, Disposal, Gas Dryer, Gas Water Heater, Microwave, Refrigerator, Water Softener Owned, Washer
- Laundry: Gas Dryer Hookup
Features
- Breakfast Area, Dining Area, Separate/Formal Dining Room, Eat-in Kitchen
- Flooring: Hardwood, Luxury Vinyl, Luxury VinylPlank, Tile
- Basement: Finished,Walk-Out Access
- Has fireplace: Yes
- Fireplace features: Family Room
Interior area
- Total interior livable area: 2,468 sqft
- Finished area above ground: 2,122
- Finished area below ground: 346
Property
Parking
- Total spaces: 2
- Parking features: Attached, Garage, On Street
- Attached garage spaces: 2
- Has uncovered spaces: Yes
Features
- Stories: 2
- Patio & porch: Deck
- Exterior features: Deck
Lot
- Size: 6,011 Square Feet
- Features: Flat
Details
- Parcel number: 545425395229001
- Zoning: R2-LOW DENSITY RESIDENTIA
- Special conditions: None
Construction
Type & style
- Home type: SingleFamily
- Architectural style: Colonial
- Property subtype: Townhouse, Single Family Residence
- Attached to another structure: Yes
Materials
- Vinyl Siding
- Roof: Asphalt,Fiberglass
Condition
- Year built: 2018
Utilities & green energy
- Electric: 200+ Amp Service, Circuit Breakers
- Sewer: Public Sewer
- Water: Public
Community & HOA
Community
- Subdivision: Trexler Field
HOA
- Has HOA: Yes
- HOA fee: $30 monthly
Location
- Region: Breinigsville
Financial & listing details
- Price per square foot: $207/sqft
- Tax assessed value: $242,900
- Annual tax amount: $5,256
- Date on market: 9/19/2025
- Cumulative days on market: 9 days
- Listing terms: Cash,Conventional,FHA,VA Loan
- Ownership type: Fee Simple
Price history
| Date | Event | Price |
|---|---|---|
| 5/30/2025 | Sold | $510,000-1.9%$207/sqft |
Source:  GLVR #756042 Report a problem GLVR #756042 Report a problem | ||
| 5/5/2025 | Pending sale | $519,900$211/sqft |
Source: GLVR #756042 Report a problem | ||
| 4/24/2025 | Listed for sale | $519,900+64.7%$211/sqft |
Source: GLVR #756042 Report a problem | ||
| 8/21/2024 | Listing removed | -- |
Source: GLVR #742828 Report a problem | ||
| 8/6/2024 | Listed for rent | $2,800$1/sqft |
Source: GLVR #742828 Report a problem | ||
| 4/2/2018 | Sold | $315,640$128/sqft |
Source: Public Record Report a problem | ||
Public tax history
| Year | Property taxes | Tax assessment |
|---|---|---|
| 2025 | $5,422 +7.2% | $242,900 |
| 2024 | $5,057 +2.5% | $242,900 |
| 2023 | $4,936 | $242,900 |
| 2022 | $4,936 +0.4% | $242,900 |
| 2021 | $4,914 | $242,900 |
| 2020 | $4,914 +10321.8% | $242,900 |
| 2019 | $47 +1050% | $242,900 +1051.2% |
| 2018 | $4 | $21,100 |
Find assessor info on the county website
Neighborhood: 18031
Nearby homes
- $520,0003 bd3 ba2.6k sqft9667 Crescent Lane Upper, Macungie Township, PA 18031Sold
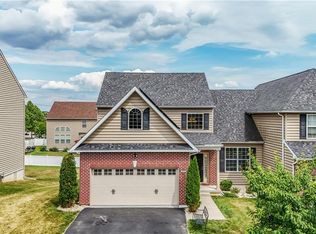
- $513,6004 bd2 ba2.4k sqft9655 Crescent Ln, Breinigsville, PA 18031Off Market
- $469,9003 bd2 ba1.9k sqft9663 Crescent Ln, Breinigsville, PA 18031Off Market

- $520,0003 bd2 ba2k sqft9667 Crescent Ln, Breinigsville, PA 18031Sold
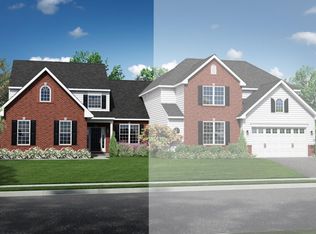
- $512,3003 bd2 ba2.1k sqft9651 Crescent Ln, Breinigsville, PA 18031Off Market
- $553,4003 bd3 ba2.1k sqft9651 Crescent Lane Upper, Breinigsville, PA 18031Off Market
- $529,5003 bd3 ba2.1k sqft9680 Crescent, Breinigsville, PA 18031Off Market
- $490,8003 bd3 ba2.1k sqft9685 Viceroy Ln, Breinigsville, PA 18031Off Market
Nearby schools
GreatSchools rating
- 10/10Veterans Memorial Elementary SchoolGrades: K-5Distance: 1.3 mi
- 8/10Springhouse Middle SchoolGrades: 6-8Distance: 7 mi
- 8/10Parkland Senior High SchoolGrades: 9-12Distance: 8.7 mi
Schools provided by the listing agent
- Elementary: Fred Jaindl
- Middle: Springhouse
- High: Parkland
- District: Parkland
Source: GLVR. This data may not be complete. We recommend contacting the local school district to confirm school assignments for this home.
Get a cash offer in 3 minutes
Find out how much your home could sell for in as little as 3 minutes with a no-obligation cash offer.
Estimated market value
$528,600
Get a cash offer in 3 minutes
Find out how much your home could sell for in as little as 3 minutes with a no-obligation cash offer.
Estimated market value
$528,600
- Pennsylvania
- Lehigh County
- Breinigsville
- 18031
- 9659 Crescent Ln
Nearby cities
Nearby zip codes
Other Breinigsville Topics
