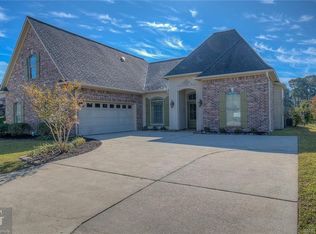
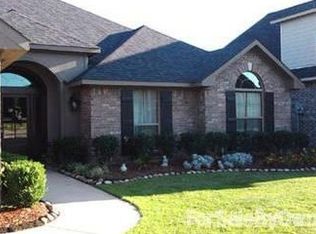
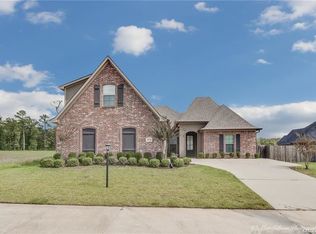
Our Lancaster floor plan is the best selling plan that we build! With our combination of painted brick, hardie board siding, and cedar posts, this home can accompany many design styles. The Lancaster is a 3 bed/2 bath home that has a complete remote master suite apart from the jack and jill style secondary bedrooms. This home will have a finished bonus room upstairs with a full bathroom as well. Home features granite counter-tops and wood look tile floors in the public areas. This home has a spacious laundry room and several closets for ample storage. Master bathroom features a large garden tub, walk in shower, his and her vanities, and a SPACIOUS walk in closet.
This property is not currently displayed as for sale or rent on Zillow. This may be different from what's on other websites or public sources.