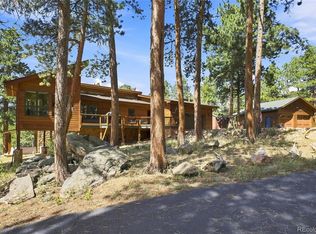
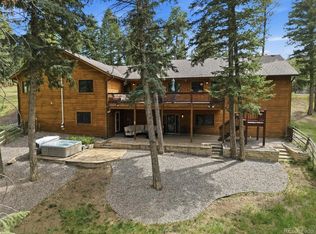
Perched above the scenic Turkey Creek Canyon, this exceptional multi-generational mountain retreat blends rustic character with refined luxury. Surrounded by peaceful forested hillsides and sweeping canyon views, the home offers a rare balance of privacy, craftsmanship, and versatile living designed for both everyday comfort and memorable gatherings. Inside, a breathtaking great room showcases vaulted ceilings and a two-story stone fireplace that anchors the space with warm, lodge-inspired elegance. Natural materials and thoughtful details flow throughout, including solid wood doors, rich timber accents, and marble, sandstone, and granite finishes. The chef’s kitchen is both beautiful and functional, featuring handcrafted hickory cabinetry, dual dishwashers, a 48-inch refrigerator, a six-burner gas range, double ovens, and dual sinks—perfectly suited for effortless entertaining. The spacious dining room and wraparound deck extend the living space outdoors, offering panoramic canyon views. The main-floor primary suite serves as a private sanctuary ideal for multi-generational living or luxurious guest accommodations, complete with a sitting room, morning kitchen, private deck, and striking stone fireplace. The spa-inspired bath features a jetted soaking tub with canyon views, a walk-in shower, and an expansive custom closet. Upstairs, two bedrooms share a full bath, while an open bridge leads to a second private primary suite with its own deck, five-piece bath, and walk-in closet. The walk-out lower level offers 10-foot ceilings, a game and media area, two additional bedrooms, a flex room, secondary laundry, and a cozy wood-burning fireplace. Radiant floor heating across ten zones, a durable 50-year roof, a new high-efficiency boiler, and upgraded insulation. Just minutes from dining, recreation, and daily conveniences, this remarkable property captures the best of Colorado mountain living with luxury, space, and serenity. Back on the market due to buyer financing
Accepting backups
$1,290,000
9659 S Turkey Creek Road, Morrison, CO 80465
6beds
5,042sqft
Single Family Residence
Built in 2004
1.35 Acres Lot
$1,243,600 Zestimate®
$256/sqft
$-- HOA
What's special
- 198 days
- 316
- 13
Zillow last checked:
Listing updated:
Listed by:
Brian Petrelli 303-817-0209 BRIAN@PETRELLITEAM.COM,
MB The Brian Petrelli Team
Source: REcolorado as distributed by MLS GRID,MLS#: 2764987
Facts & features
Interior
Bedrooms & bathrooms
- Bedrooms: 6
- Bathrooms: 5
- Full bathrooms: 3
- 3/4 bathrooms: 2
- Main level bathrooms: 2
- Main level bedrooms: 1
Bedroom
- Description: Expansive Main Level Primary Bedroom With Gas Fireplace, Morning Kitchen And Walk In Closet
- Features: Primary Suite
- Level: Main
Bedroom
- Description: Generous Secondary Bedroom Can Be Heated By Basement Wood Stove
- Level: Upper
Bedroom
- Description: Spacious Third Bedroom With Scenic Rock Outcropping Views
- Level: Upper
Bedroom
- Description: Spacious Secondary Primary Suite Featuring A Private Valley-View Balcony
- Features: Primary Suite
- Level: Upper
Bedroom
- Description: Bright Bedroom With Mountain Views For Guests Or A Second Home Office
- Level: Basement
Bedroom
- Description: Private Room With In Room Sink And Secured Unfinished Closet
- Level: Basement
Bathroom
- Description: Secluded Guest Bath With Bonus Shower
- Level: Main
Bathroom
- Description: Spa Inspired Primary Bath With Heated Soaking Tub Overlooking The Valley
- Features: Primary Suite
- Level: Main
Bathroom
- Description: Large Shared Jack-And-Jill Bathroom With Thoughtful Design
- Level: Upper
Bathroom
- Description: Second Primary Bathroom With Oversized Tub, Separate Sinks, And Large Walk In Closet
- Features: Primary Suite
- Level: Upper
Bathroom
- Description: Luxurious Fifth Bathroom For Guests And Easy Entertaining
- Level: Basement
Bonus room
- Description: Flex Room Great For Hobbies, Fitness, Storage, Or Whatever You Can Imagine
- Level: Basement
Den
- Description: Separate Multi-Purpose Room With Private Deck, Walk In Storage Closet And Direct Access To Guest Bath
- Level: Main
Dining room
- Description: Inviting Dining Area Great For Large Gatherings Or Small Dinners
- Level: Main
Game room
- Description: Expansive Area With Seamless Indoor/Outdoor Living
- Level: Basement
Kitchen
- Description: Chef's Dream With 2 Two Dishwashers, Gas Cooktop, Double Oven, Oversized Fridge And Two Sinks
- Level: Main
Laundry
- Description: Bright Main Floor Laundry With Sink And Walk-In Storage Closet
- Level: Main
Laundry
- Description: Full Size Second Laundry Area For Downstairs Bedrooms
- Level: Basement
Living room
- Description: Well Designed Living Space Flooded With Natural Light And Extraordinary Stone Fireplace
- Level: Main
Media room
- Description: Cozy Area With Wood Burning Stove For Movie Night Or Game Day
- Level: Basement
Office
- Description: Welcoming Front Office With Views Of Rock Outcroppings And Wildlife
- Level: Main
Heating
- Baseboard, Hot Water, Radiant Floor, Wood Stove
Cooling
- None
Appliances
- Included: Cooktop, Dishwasher, Disposal, Double Oven, Dryer, Refrigerator, Washer
- Laundry: In Unit
Features
- Ceiling Fan(s), Eat-in Kitchen, Entrance Foyer, Five Piece Bath, Granite Counters, High Ceilings, Jack & Jill Bathroom, Kitchen Island, Open Floorplan, Pantry, Primary Suite, T&G Ceilings, Vaulted Ceiling(s), Walk-In Closet(s), Wired for Data
- Flooring: Carpet, Stone, Tile
- Windows: Window Coverings
- Basement: Finished,Full,Walk-Out Access
- Number of fireplaces: 3
- Fireplace features: Basement, Gas, Living Room, Master Bedroom, Wood Burning Stove
Interior area
- Total structure area: 5,042
- Total interior livable area: 5,042 sqft
- Finished area above ground: 3,584
- Finished area below ground: 1,094
Video & virtual tour
Property
Parking
- Total spaces: 6
- Parking features: Asphalt, Dry Walled, Exterior Access Door, Guest, Lighted, Oversized, Oversized Door, Shared Driveway
- Attached garage spaces: 3
- Has uncovered spaces: Yes
- Details: RV Spaces: 3
Features
- Levels: Two
- Stories: 2
- Patio & porch: Covered, Deck, Patio
- Exterior features: Balcony, Gas Valve, Lighting, Private Yard
- Has view: Yes
- View description: Mountain(s), Valley
Lot
- Size: 1.35 Acres
- Features: Cul-De-Sac, Fire Mitigation, Many Trees, Mountainous, Rock Outcropping, Secluded, Sloped, Sprinklers In Rear
Details
- Parcel number: 202149
- Zoning: MR-2
- Special conditions: Standard
Construction
Type & style
- Home type: SingleFamily
- Property subtype: Single Family Residence
Materials
- Frame
- Roof: Composition
Condition
- Year built: 2004
Utilities & green energy
- Water: Well
- Utilities for property: Electricity Connected, Internet Access (Wired), Phone Connected, Propane
Community & HOA
Community
- Security: Carbon Monoxide Detector(s), Smart Cameras, Smoke Detector(s)
- Subdivision: Pinewood Springs
HOA
- Has HOA: No
Location
- Region: Morrison
Financial & listing details
- Price per square foot: $256/sqft
- Tax assessed value: $1,011,661
- Annual tax amount: $5,902
- Date on market: 3/13/2026
- Listing terms: Cash,Conventional,FHA,Jumbo,VA Loan
- Exclusions: None
- Ownership: Individual
- Electric utility on property: Yes
- Road surface type: Paved
Estimated market value
$1,243,600
$1.18M - $1.31M
$6,245/mo
Price history
| Date | Event | Price |
|---|---|---|
| 9/2/2026 | Pending sale | $1,290,000$256/sqft |
Source:  REcolorado as distributed by MLS GRID #2764987 Report a problem REcolorado as distributed by MLS GRID #2764987 Report a problem | ||
| 5/22/2026 | Listed for sale | $1,290,000$256/sqft |
Source: REcolorado as distributed by MLS GRID #2764987 Report a problem | ||
| 5/17/2026 | Pending sale | $1,290,000$256/sqft |
Source: REcolorado as distributed by MLS GRID #2764987 Report a problem | ||
| 4/27/2026 | Price change | $1,290,000-11%$256/sqft |
Source: REcolorado as distributed by MLS GRID #2764987 Report a problem | ||
| 3/13/2026 | Listed for sale | $1,450,000+5078.6%$288/sqft |
Source: REcolorado as distributed by MLS GRID #2764987 Report a problem | ||
| 5/18/2001 | Sold | $28,000$6/sqft |
Source: Public Record Report a problem | ||
Public tax history
| Year | Property taxes | Tax assessment |
|---|---|---|
| 2025 | $5,902 -0.4% | $63,228 -5.4% |
| 2024 | $5,924 +26.8% | $66,871 |
| 2023 | $4,673 -0.8% | $66,871 +28.6% |
| 2022 | $4,711 +10.4% | $51,995 -2.8% |
| 2021 | $4,269 | $53,492 +10.1% |
| 2020 | $4,269 +1.5% | $48,599 |
| 2019 | $4,206 +12.7% | $48,599 +16.6% |
| 2018 | $3,733 | $41,686 |
| 2017 | $3,733 -2.2% | $41,686 -7% |
| 2016 | $3,818 | $44,802 |
| 2015 | $3,818 +9.6% | $44,802 +15.5% |
| 2014 | $3,483 -5.1% | $38,781 |
| 2013 | $3,671 +2.3% | $38,781 -6.1% |
| 2012 | $3,588 -6.5% | $41,306 |
| 2011 | $3,838 +0% | $41,306 -7.1% |
| 2010 | $3,836 +13.4% | $44,440 |
| 2009 | $3,383 +2.2% | $44,440 +13.6% |
| 2008 | $3,311 -14.7% | $39,130 |
| 2007 | $3,880 +16.6% | $39,130 -13.6% |
| 2006 | $3,329 +8.3% | $45,270 +27.3% |
| 2005 | $3,073 +161.1% | $35,550 |
| 2004 | $1,177 +85.4% | $35,550 +138.1% |
| 2003 | $635 +3.4% | $14,930 +88.3% |
| 2002 | $614 +43.5% | $7,930 +58.9% |
| 2001 | $428 +51% | $4,990 |
| 2000 | $284 | $4,990 |
Find assessor info on the county website
Monthly payment
Est. payment
Payment breakdown
Explore the cost of this home by adjusting the details. Changes won't be saved.Climate risks
Neighborhood: 80465
Nearby schools
Schools provided by the listing agent
- Elementary: West Jefferson
- Middle: West Jefferson
- High: Conifer
- District: Jefferson County R-1
Source: REcolorado as distributed by MLS GRID. This data may not be complete. We recommend contacting the local school district to confirm school assignments for this home.
- $527,2003 bd1 ba1.1k sqft9658 S Turkey Creek Rd, Morrison, CO 80465Off Market
- $1,150,7004 bd3 ba3.7k sqft9720 Hilldale Dr, Morrison, CO 80465Off Market
- $725,4003 bd3 ba1.3k sqft9619 S Turkey Creek Rd, Morrison, CO 80465Off Market
- $407,5002 bd2 ba1k sqft9618 S Turkey Creek Rd, Morrison, CO 80465Off Market
Similar homes
- $1,250,0004 bd3 ba3.2k sqft7307 Settlers Drive, Morrison, CO 80465For Sale

 MLS ID #4770325, Dawn Zalfa, Coldwell Banker Realty 28. REcolorado as distributed by MLS GRID
 - $1,180,0003 bd3 ba3.5k sqft9749 Hilldale Drive, Morrison, CO 80465For Sale
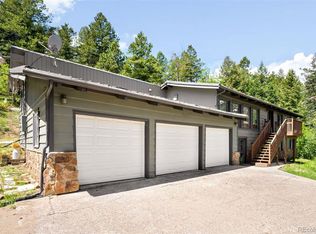
 MLS ID #9216457, Kelly Dolph, Keller Williams Foothills Realty. REcolorado as distributed by MLS GRID
 - $1,200,0005 bd5 ba4.6k sqft20907 Horse Bit Way, Morrison, CO 80465For Sale
 MLS ID #5766857, Annie Schneider, RE/MAX Professionals. REcolorado as distributed by MLS GRID
 - $1,100,0006 bd4 ba3.5k sqft9034 US Highway 285, Morrison, CO 80465For Sale
 MLS ID #4925358, Svetlana Kuznetsova, LIV Sotheby's International Realty. REcolorado as distributed by MLS GRID
 - $1,100,0004 bd4 ba3.6k sqft9388 Yegge Road, Morrison, CO 80465For SaleMLS ID #4980650, Erin Hoover, AARE. REcolorado as distributed by MLS GRID
- $1,495,0004 bd3 ba3.3k sqft7008 Bluff Trl, Morrison, CO 80465For Sale
 MLS ID #1058451, Jena Martindale, J. Co Real Estate. IRES as distributed by MLS GRID
 - $925,0005 bd3 ba3.5k sqft9648 Yegge Road, Morrison, CO 80465For SaleMLS ID #3421779, June McKenzie, RE/MAX Alliance. REcolorado as distributed by MLS GRID
- $1,675,0004 bd5 ba6.4k sqft7538 Sanger Way, Morrison, CO 80465For SaleMLS ID #2676865, Debbie Zucker, LIV Sotheby's International Realty. REcolorado as distributed by MLS GRID
- $1,299,0004 bd3 ba3.6k sqft24043 Eagle Cliff Trl, Conifer, CO 80433For SaleMLS ID #1064118, Brandon Davis, milehimodern - Boulder. IRES as distributed by MLS GRID
- $1,190,0005 bd4 ba3.6k sqft11016 Timothys Drive, Conifer, CO 80433For SaleMLS ID #4387589, Dane Rickard, RE/MAX Professionals. REcolorado as distributed by MLS GRID
- $1,138,0003 bd2 ba2.9k sqft21466 Indian Springs Road, Conifer, CO 80433For SaleMLS ID #3663079, Kelly Pollard, RE/MAX Professionals. REcolorado as distributed by MLS GRID
- $924,5004 bd3 ba2.5k sqft6352 Starlight Drive, Morrison, CO 80465For SaleMLS ID #6906380, Tammy Drozda, Madison & Company Properties. REcolorado as distributed by MLS GRID
- $1,380,0005 bd4 ba4k sqft29413 Grayhawk Drive, Evergreen, CO 80439For SaleMLS ID #3795606, Darlina Barone, HomeSmart. REcolorado as distributed by MLS GRID
- $1,199,0004 bd4 ba5.5k sqft12291 S Critchell Ln, Littleton, CO 80127For SaleMLS ID #1063830, Erin Neptune, Ed Prather Real Estate. IRES as distributed by MLS GRID
- $1,325,0005 bd3 ba3.7k sqft29721 Dorothy Road, Evergreen, CO 80439For SaleMLS ID #4216756, Lynn Westfall, LIV Sotheby's International Realty. REcolorado as distributed by MLS GRID
- $1,100,0005 bd3 ba3.6k sqft9053 Gray Fox Drive, Evergreen, CO 80439For SaleMLS ID #1915830, Vicki Wimberly, Coldwell Banker Realty 28. REcolorado as distributed by MLS GRID
- $1,175,9003 bd3 ba2.9k sqft15441 W Sampson Road, Littleton, CO 80127For SaleMLS ID #5851268, Steve Westfall, RE/MAX Professionals. REcolorado as distributed by MLS GRID
- $1,174,0005 bd3 ba3.4k sqft7543 Gartner Road, Evergreen, CO 80439For SaleMLS ID #9366135, Shad Phillips, Real Broker, LLC DBA Real. REcolorado as distributed by MLS GRID
- $1,200,0004 bd4 ba4.5k sqft7028 Blue Creek Road, Evergreen, CO 80439For SaleMLS ID #3846752, Christopher Spinney, RE/MAX Professionals. REcolorado as distributed by MLS GRID
- $1,165,0003 bd3 ba2.9k sqft13432 Riley Peak Road, Conifer, CO 80433For SaleMLS ID #1515608, June McKenzie, RE/MAX Alliance. REcolorado as distributed by MLS GRID
