Step inside this beautifully crafted new home is built by the well-respected Corp Custom Homes, led by longtime builder Paul Corp. Known for quality construction, attention to detail, and thoughtful design, and energy star rated efficiency, this home reflects the craftsmanship buyers look for.
From the moment you arrive, you’ll appreciate the elevated curb appeal with refined exterior finishes, inviting entry, and landscaping that enhances the overall charm. Inside, Corp Custom Homes showcases their signature style with premium materials, designer-selected finishes, and a layout created for both comfort and functionality.
The open-concept floor plan offers bright living spaces, a well-appointed kitchen, and generous room sizes that provide flexibility for everyday living or entertaining. High-quality fixtures, smart design choices, and a seamless flow from room to room create a home that feels welcoming and well-planned.
MidTowne is known for its walkable streets, friendly atmosphere, parks, and close proximity to local shops, restaurants, and top-rated Midlothian schools. Living here offers the perfect blend of small-town warmth and modern convenience.
Under contract
$564,000
966 Alex Ln, Midlothian, TX 76065
3beds
2,038sqft
Single Family Residence
Built in 2026
6,324 Square Feet Lot
$560,800 Zestimate®
$277/sqft
$-- HOA
What's special
Open-concept floor planInviting entryBright living spacesGenerous room sizesElevated curb appealRefined exterior finishesHigh-quality fixtures
- 56 days
- 12
- 0
Likely to sell faster than
Zillow last checked:
Listing updated:
Listed by:
Natalie Whitaker 0835000,
RE/MAX FRONTIER 469-846-0123
Source: NTREIS,MLS#: 21358390
Facts & features
Interior
Bedrooms & bathrooms
- Bedrooms: 3
- Bathrooms: 2
- Full bathrooms: 2
Primary bedroom
- Features: Ceiling Fan(s), Dual Sinks, Separate Shower, Walk-In Closet(s)
- Level: First
- Dimensions: 19 x 15
Bedroom
- Features: Ceiling Fan(s), Walk-In Closet(s)
- Level: First
- Dimensions: 12 x 11
Bedroom
- Features: Built-in Features, Ceiling Fan(s)
- Level: First
- Dimensions: 12 x 10
Primary bathroom
- Features: Built-in Features, Granite Counters, Separate Shower
- Level: Eighth
- Dimensions: 15 x 9
Dining room
- Level: First
- Dimensions: 12 x 15
Other
- Features: Built-in Features, Granite Counters
- Level: First
- Dimensions: 5 x 8
Kitchen
- Features: Built-in Features, Eat-in Kitchen, Granite Counters, Kitchen Island, Walk-In Pantry
- Level: First
- Dimensions: 11 x 15
Living room
- Features: Fireplace
- Level: First
- Dimensions: 23 x 19
Utility room
- Features: Built-in Features
- Level: First
- Dimensions: 9 x 8
Heating
- Central
Cooling
- ENERGY STAR Qualified Equipment
Appliances
- Included: Dishwasher, Disposal, Gas Range, Microwave
Features
- Decorative/Designer Lighting Fixtures, Granite Counters, High Speed Internet, Vaulted Ceiling(s), Wired for Sound
- Has basement: No
- Number of fireplaces: 1
- Fireplace features: Living Room
Interior area
- Total interior livable area: 2,038 sqft
Video & virtual tour
Property
Parking
- Total spaces: 2
- Parking features: Alley Access, Garage, Garage Door Opener
- Attached garage spaces: 2
Features
- Levels: One
- Stories: 1
- Pool features: None
Lot
- Size: 6,324 Square Feet
- Features: Zero Lot Line
Details
- Parcel number: 298396
Construction
Type & style
- Home type: SingleFamily
- Architectural style: Craftsman,Detached,Garden Home
- Property subtype: Single Family Residence
Materials
- Roof: Composition
Condition
- Under Construction
- New construction: Yes
- Year built: 2026
Utilities & green energy
- Sewer: Public Sewer
- Water: Public
- Utilities for property: Natural Gas Available, Sewer Available, Separate Meters, Underground Utilities, Water Available
Green energy
- Energy efficient items: Insulation, Water Heater, Windows
- Water conservation: Water-Smart Landscaping
Community & HOA
Community
- Features: Community Mailbox, Curbs, Sidewalks
- Subdivision: Midtowne Ph 9
HOA
- Has HOA: No
Location
- Region: Midlothian
Financial & listing details
- Price per square foot: $277/sqft
- Tax assessed value: $90,000
- Annual tax amount: $1,776
- Date on market: 8/13/2026
- Cumulative days on market: 57 days
Estimated market value
$560,800
$533,000 - $589,000
$2,779/mo
Price history
| Date | Event | Price |
|---|---|---|
| 8/17/2026 | Contingent | $564,000$277/sqft |
Source: NTREIS #21358390 Report a problem | ||
| 8/13/2026 | Listed for sale | $564,000$277/sqft |
Source: NTREIS #21358390 Report a problem | ||
Public tax history
| Year | Property taxes | Tax assessment |
|---|---|---|
| 2025 | $1,776 +19.7% | $84,000 +20% |
| 2024 | $1,485 -7.2% | $70,000 -5.9% |
| 2023 | $1,600 | $74,375 |
Find assessor info on the county website
Monthly payment
Est. payment
Payment breakdown
Explore the cost of this home by adjusting the details. Changes won't be saved.Climate risks
Neighborhood: 76065
Nearby schools
Schools provided by the listing agent
- Elementary: Irvin
- Middle: Frank Seale
- High: Midlothian
- District: Midlothian ISD
Source: NTREIS. This data may not be complete. We recommend contacting the local school district to confirm school assignments for this home.

Similar homes
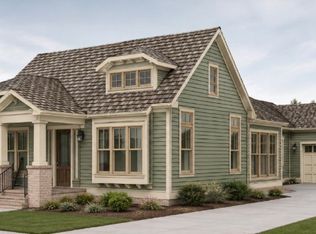
- $597,0003 bd3 ba2.2k sqft425 Garrett Way, Midlothian, TX 76065New Construction
 MLS ID #21330035, Chris Oliver. NTREIS
 - $524,9904 bd3 ba2.4k sqft504 Dylan Way, Midlothian, TX 76065New Construction
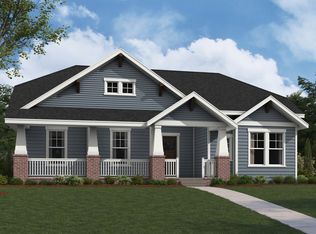 NTREIS
 - $449,9903 bd2 ba2k sqft204 Ama Ln, Midlothian, TX 76065New Construction
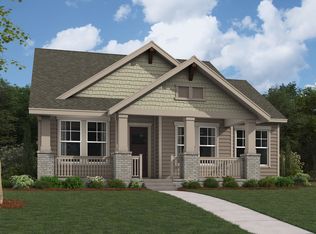 NTREIS
 - $549,0004 bd3 ba2.4k sqft4866 Keystone Ave, Midlothian, TX 76065New Construction
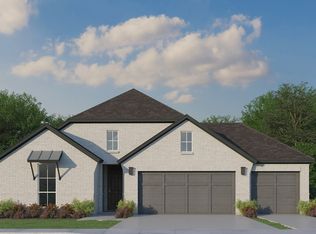 NTREIS
