** MULTIPLE OFFERS RECIEVED ** This charming 1 story house offers ample space: 4 bedrooms, 2 baths, 2 living areas, 2 dining areas—perfect for comfortable living and entertaining. Step inside and be greeted by an inviting bright formal dining area. The family room opens to the kitchen & breakfast nook, The kitchen is a chef's delight, complete with a skylight, a convenient island for meal prep, casual dining, and plenty of cabinet space. The spacious master bedroom is a true retreat featuring bay windows that fill the room with natural light, huge walk-in closet. The ensuite master bath features a separate shower, a relaxing garden tub for soaking away the stresses of the day, and dual sinks for added convenience. This home is situated in a quiet cul-de-sac, offering privacy and a safe environment for families. Conveniently located near schools, parks, shopping, and dining. *** SELLER OFFERING CONCESSIONS FOR CARPET OR FLOORING, SUBMIT YOUR OFFER NOW & DON'T MISS OUT!
Sold
Price Unknown
966 Badbury Ln, Grand Prairie, TX 75052
4beds
2,476sqft
Single Family Residence
Built in 2003
2,178 Square Feet Lot
$380,200 Zestimate®
$--/sqft
$2,707 Estimated rent
Home value
$380,200
$361,000 - $399,000
$2,707/mo
Zestimate® history
Owner options
List your home for rent
$2,707/mo
Rent Zestimate®
Find your next renter with Zillow Rental Manager. Plus, with online applications, you can quickly screen prospective tenants – for free.
$2,707/mo
Rent Zestimate®
Refinance and save
$360/mo
Est. payment
Refinancing to a lower rate could help reduce your monthly payments and save thousands over the life of the loan.
$360/mo
Est. payment
Explore your selling options
Work with a Zillow partner agent
Leverage their expertise and Zillow's premium Showcase listings to get your home seen by more buyers.
Get startedList with your own agent
Get your home in front of millions of buyers by listing it on Zillow.
Learn how to do itSell it yourself
Take full control of how buyers see your home on Zillow by listing For Sale by Owner (FSBO).
List your homeWhat's special
Bright formal dining areaAmple spaceBay windowsSpacious master bedroomNatural lightConvenient islandDual sinks
Zillow last checked:
Listing updated:
Listed by:
Rosa Meza 0653748 817-592-3008,
Rendon Realty, LLC 817-592-3008
Bought with:
Tien Phan
Modern Realty
Source: NTREIS,MLS#: 20550567
Facts & features
Interior
Bedrooms & bathrooms
- Bedrooms: 4
- Bathrooms: 2
- Full bathrooms: 2
Primary bedroom
- Features: Dual Sinks, En Suite Bathroom, Garden Tub/Roman Tub
- Dimensions: 16 x 14
Bedroom
- Features: Split Bedrooms, Walk-In Closet(s)
- Dimensions: 12 x 12
Bedroom
- Features: Split Bedrooms, Walk-In Closet(s)
- Dimensions: 12 x 11
Bedroom
- Features: Split Bedrooms, Walk-In Closet(s)
- Dimensions: 12 x 11
Breakfast room nook
- Dimensions: 14 x 10
Dining room
- Dimensions: 16 x 14
Kitchen
- Features: Breakfast Bar, Built-in Features, Eat-in Kitchen, Kitchen Island
- Dimensions: 15 x 12
Living room
- Features: Fireplace
- Dimensions: 19 x 19
Living room
- Dimensions: 16 x 11
Utility room
- Features: Built-in Features, Utility Room
- Dimensions: 6 x 5
Cooling
- Central Air, Ceiling Fan(s)
Appliances
- Included: Dishwasher, Electric Cooktop, Disposal, Microwave, Refrigerator
- Laundry: Laundry in Utility Room
Features
- Eat-in Kitchen
- Flooring: Carpet, Ceramic Tile, Luxury Vinyl Plank
- Windows: Skylight(s)
- Has basement: No
- Number of fireplaces: 1
- Fireplace features: Wood Burning
Interior area
- Total interior livable area: 2,476 sqft
Property
Parking
- Total spaces: 4
- Parking features: Door-Multi, Garage Faces Front, Garage, Garage Door Opener
- Attached garage spaces: 2
- Carport spaces: 2
- Covered spaces: 4
Features
- Levels: One
- Stories: 1
- Patio & porch: Covered
- Exterior features: Rain Gutters
- Pool features: None
- Fencing: Wood
Lot
- Size: 2,178 Square Feet
- Features: Cul-De-Sac, Interior Lot
Details
- Parcel number: 28003700070090000
Construction
Type & style
- Home type: SingleFamily
- Architectural style: Traditional,Detached
- Property subtype: Single Family Residence
- Attached to another structure: Yes
Materials
- Brick
- Roof: Composition
Condition
- Year built: 2003
Utilities & green energy
- Sewer: Public Sewer
- Water: Public
- Utilities for property: Electricity Available, Sewer Available, Water Available
Community & HOA
Community
- Features: Community Mailbox
- Security: Security System, Fire Alarm, Smoke Detector(s)
- Subdivision: Amesbury Estates
HOA
- Has HOA: Yes
- Services included: Association Management
- HOA fee: $360 annually
- HOA name: Amsbury Estate
- HOA phone: 972-467-6752
Location
- Region: Grand Prairie
Financial & listing details
- Tax assessed value: $380,000
- Annual tax amount: $8,287
- Date on market: 4/23/2024
- Cumulative days on market: 6 days
- Listing terms: Cash,Conventional,FHA,VA Loan
- Exclusions: Personal items, furniture and all tools in garage.
- Electric utility on property: Yes
Price history
| Date | Event | Price |
|---|---|---|
| 5/13/2024 | Sold | -- |
Source: NTREIS #20550567 Report a problem | ||
| 4/30/2024 | Pending sale | $385,999$156/sqft |
Source: NTREIS #20550567 Report a problem | ||
| 4/25/2024 | Price change | $385,9990%$156/sqft |
Source: NTREIS #20550567 Report a problem | ||
| 4/23/2024 | Listed for sale | $386,000+55%$156/sqft |
Source: NTREIS #20550567 Report a problem | ||
| 11/1/2017 | Listing removed | $249,000$101/sqft |
Source: WILLIAM DAVIS REALTY FRISCO #13676343 Report a problem | ||
| 10/2/2017 | Pending sale | $249,000$101/sqft |
Source: WILLIAM DAVIS REALTY FRISCO #13676343 Report a problem | ||
| 9/15/2017 | Listed for sale | $249,000$101/sqft |
Source: WILLIAM DAVIS REALTY FRISCO #13676343 Report a problem | ||
| 8/29/2017 | Pending sale | $249,000$101/sqft |
Source: WILLIAM DAVIS REALTY FRISCO #13676343 Report a problem | ||
| 8/18/2017 | Listed for sale | $249,000+40.8%$101/sqft |
Source: WILLIAM DAVIS REALTY FRISCO #13676343 Report a problem | ||
| 9/16/2011 | Listing removed | $176,900$71/sqft |
Source: 24-Hour Realty #11624870 Report a problem | ||
| 9/2/2011 | Price change | $176,900-1.7%$71/sqft |
Source: 24-Hour Realty #11624870 Report a problem | ||
| 8/19/2011 | Price change | $179,900-2.7%$73/sqft |
Source: 24-Hour Realty #11624870 Report a problem | ||
| 8/7/2011 | Price change | $184,900-2.6%$75/sqft |
Source: 24-Hour Realty #11624870 Report a problem | ||
| 7/26/2011 | Price change | $189,900-2.6%$77/sqft |
Source: 24-Hour Realty #11624870 Report a problem | ||
| 7/10/2011 | Listed for sale | $195,000$79/sqft |
Source: 24-Hour Realty #11624870 Report a problem | ||
Public tax history
| Year | Property taxes | Tax assessment |
|---|---|---|
| 2025 | $6,243 -5.9% | $380,000 -5.2% |
| 2024 | $6,636 +8.5% | $400,700 +11.2% |
| 2023 | $6,118 -10.5% | $360,240 |
| 2022 | $6,837 +2.2% | $360,240 +26.4% |
| 2021 | $6,688 -0.5% | $284,930 +5.4% |
| 2020 | $6,721 +4.9% | $270,460 +6.5% |
| 2019 | $6,410 -3.2% | $253,970 |
| 2018 | $6,621 +15.2% | $253,970 +14% |
| 2017 | $5,748 +10.2% | $222,690 +10% |
| 2016 | $5,215 +21.3% | $202,510 +7% |
| 2015 | $4,299 | $189,200 +10.8% |
| 2014 | $4,299 | $170,760 |
| 2013 | -- | -- |
| 2012 | -- | -- |
| 2011 | -- | -- |
| 2010 | -- | -- |
| 2009 | -- | -- |
| 2008 | -- | -- |
| 2007 | -- | -- |
| 2005 | -- | -- |
| 2004 | -- | -- |
| 2003 | -- | -- |
Find assessor info on the county website
Neighborhood: Amesbury Estates
Nearby homes
- $376,8004 bd2 ba2.5k sqft962 Badbury Ln, Grand Prairie, TX 75052Off Market
- $411,5003 bd2 ba1.8k sqft970 Badbury Ln, Grand Prairie, TX 75052Off Market

- $422,4005 bd2 ba3.1k sqft923 Darbytown Rd, Grand Prairie, TX 75052Off Market
- $359,9004 bd2 ba2.2k sqft958 Badbury Ln, Grand Prairie, TX 75052Off Market
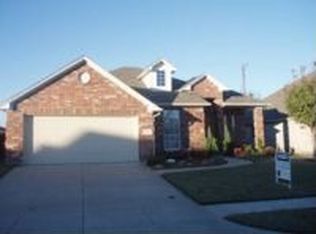
- $402,8004 bd2 ba2.9k sqft974 Badbury Ln, Grand Prairie, TX 75052Off Market
- $416,5005 bd2 ba3k sqft927 Darbytown Rd, Grand Prairie, TX 75052Off Market
- $355,7004 bd2 ba2.4k sqft931 Darbytown Rd, Grand Prairie, TX 75052Off Market
- $428,4004 bd4 ba3k sqft967 Badbury Ln, Grand Prairie, TX 75052Off Market
Nearby schools
GreatSchools rating
- 4/10Suzanna Dickinson Elementary SchoolGrades: PK-5Distance: 0.8 mi
- 5/10Harry S Truman Middle SchoolGrades: 6-8Distance: 0.5 mi
- 3/10South Grand Prairie High SchoolGrades: 9-12Distance: 2.6 mi
Schools provided by the listing agent
- Elementary: Dickinson
- Middle: Truman
- High: South Grand Prairie
- District: Grand Prairie ISD
Source: NTREIS. This data may not be complete. We recommend contacting the local school district to confirm school assignments for this home.
Get a cash offer in 3 minutes
Find out how much your home could sell for in as little as 3 minutes with a no-obligation cash offer.
Estimated market value
$380,200
Get a cash offer in 3 minutes
Find out how much your home could sell for in as little as 3 minutes with a no-obligation cash offer.
Estimated market value
$380,200
- Texas
- Dallas County
- Grand Prairie
- 75052
- Amesbury Estates
- 966 Badbury Ln
Nearby cities
Nearby neighborhoods
Nearby zip codes
Other Grand Prairie Topics
